
Roof & Structure
Minnesota Roof Snow Loads: What Homeowners Should Ask
Understand Minnesota roof snow loads, drifting, additions and design documents so you can ask useful questions before your roof is framed.
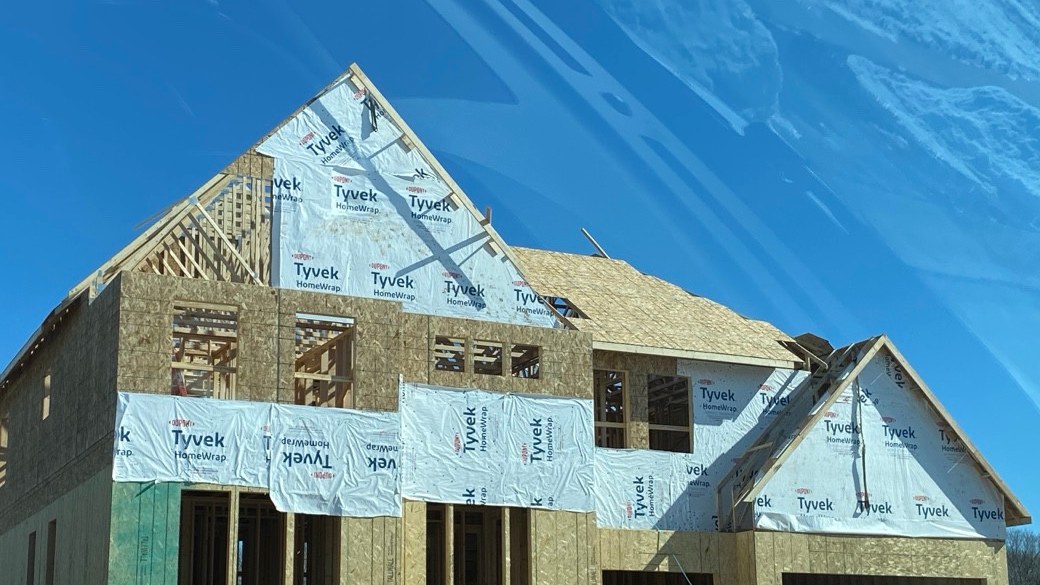
Minnesota snow has excellent timing. It often arrives just after somebody says, “We should be fine.” For a new home or addition, the useful conversation happens earlier, while the roof still exists on paper.
A roof’s snow design is more specific than “built for Minnesota winters.” Your location matters. So do the roof shape, the way different roof levels meet, and the structure carrying everything below. A customer does not need to calculate those loads. You do need to know that somebody has identified them and carried them into the plans.
Ground snow load and roof snow load are different
Minnesota’s official rules assign ground snow loads by county. That figure is a starting input for determining design snow loads on a building. It is not a label saying how much any existing roof can safely hold.
The roof design process accounts for the applicable rules and the building’s actual conditions. The framing, connections and supports then need to match that design. Borrowing a number from a nearby project skips the important part: checking whether the two buildings have the same assumptions.
Ask for the design criteria on your plans, and ask who is responsible for coordinating them with the roof framing supplier. A clear written answer beats three people remembering three different numbers.
Roof shape changes the conversation
A simple roof and a roof with dormers, valleys, tall walls and several elevations do not collect snow in the same way. Wind can redistribute it. Snow may accumulate beside a taller portion of the building or move from an upper roof onto a lower one.
That makes additions worth special attention. A new garage or porch roof can change conditions beside an existing wall. The connection between old and new deserves design review, even when the addition looks modest from the driveway.
This is also why roof changes should return to the designer. Moving a dormer, changing a roofline or adding rooftop equipment may affect more than curb appeal. Put those decisions on the drawing set before the trusses or rafters are ordered.
Follow the load beyond the roof
It is reasonable to ask how a roof beam or truss is supported. Its load travels into walls, posts or other supporting members and ultimately into the foundation. A stronger-looking roof member does not, by itself, settle the capacity of everything underneath it.
For a remodel, request clarity about what existing construction will be verified. Are the framing direction, bearing locations and supporting conditions known, or will they become visible only after selective demolition? If something remains uncertain, the proposal should identify the investigation and decision point rather than quietly treating the uncertainty as solved.
What to ask before framing starts
Bring these questions to the project team:
- Which site-specific snow criteria are shown on the approved plans?
- Have roof steps, valleys, adjoining roofs and planned equipment been considered?
- Do the truss or engineered-lumber documents use the same project assumptions?
- Who coordinates bearing locations, connection details and support below?
- If the roof design changes, who approves the revised documents before installation?
- Which documents will be included in the owner’s project records?
These questions work for a year-round home, a cabin addition or a detached garage. The correct answers can differ. The need for coordination does not.
An existing roof needs an existing-condition assessment
A code figure cannot diagnose an older roof from a photograph. Alterations, deterioration, damaged members and missing records can all complicate the picture. Nor does snow depth alone tell you the load: fresh powder and wet, compacted snow are different materials wearing the same color.
If you notice new sagging, unusual structural noises or other signs suggesting distress during a heavy snow event, leave the building and obtain prompt assessment from a qualified structural professional. If there is an immediate danger, contact emergency services. Do not climb onto a suspect roof to investigate it yourself.
For ordinary project planning, keep the emphasis on documented design. Good questions before construction are more useful than a debate with a snowbank afterward.
Sources behind this guide
- Minnesota DLI: 2020 Minnesota State Building Codes — Current DLI index accessed October 26, 2026; 2020 Minnesota Residential Code
- Minnesota Rules, part 1303.1700, Ground Snow Load — Current official rule; published electronically July 11, 2007
- FEMA P-957, Snow Load Safety Guide — FEMA P-957; January 2013
- Building America Solution Center: Managing Snow Loads on Roofs and Decks — Living online guidance accessed October 26, 2026