Cold-Climate Performance
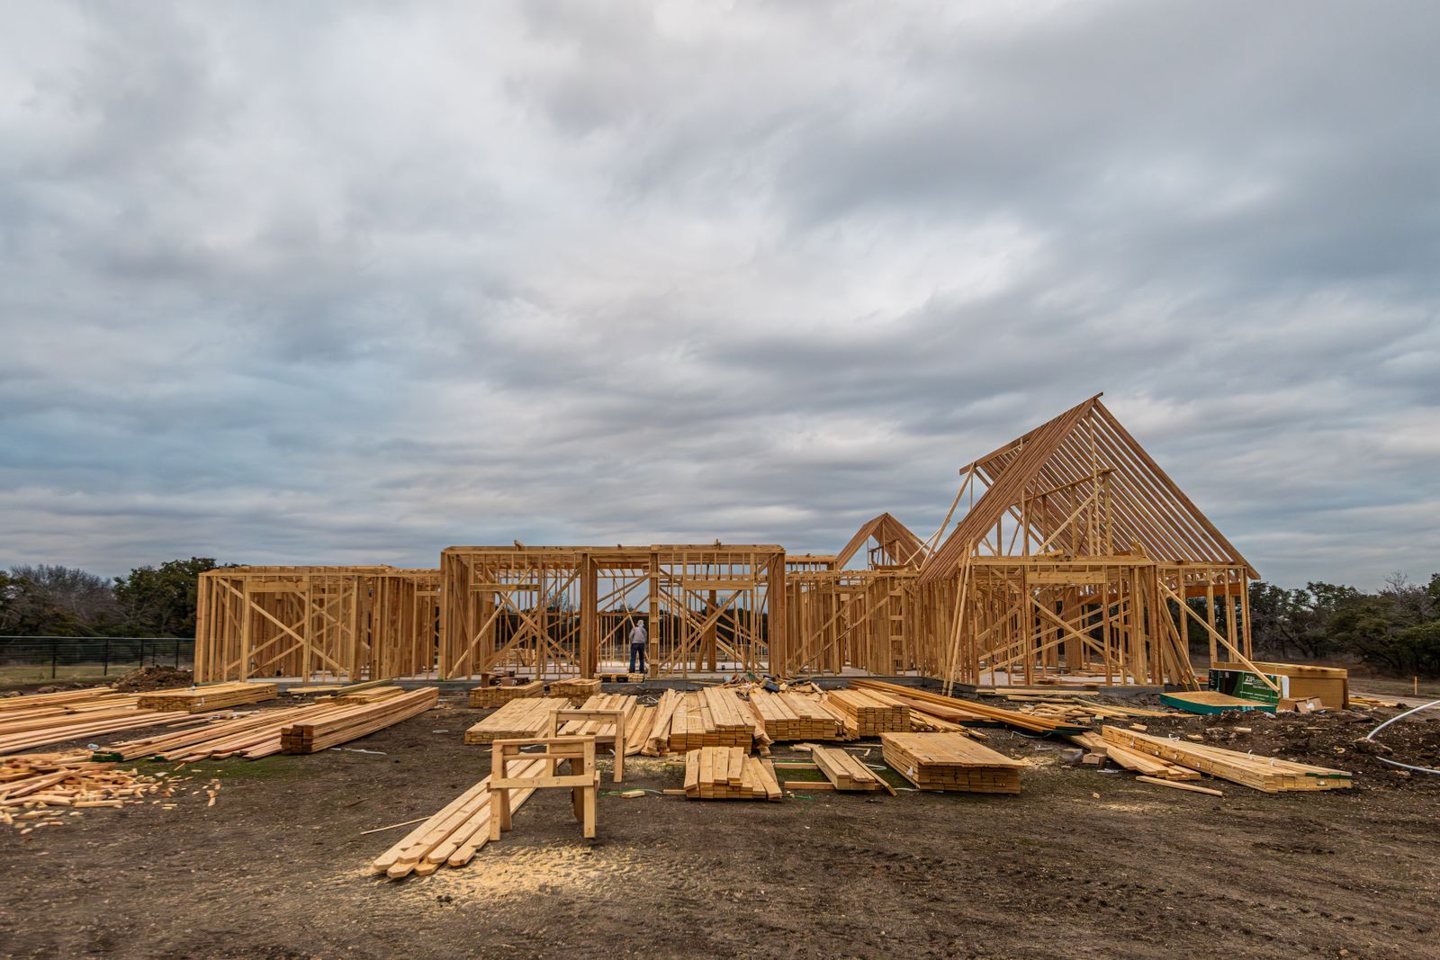
Minnesota framing in climate zones 6 and 7
Plan Minnesota framing for climate zones 6 and 7. Learn how wall insulation, roof heels, air sealing, and structural design fit together.
Published October 29, 2026

We speak your language
Thirty-one practical guides to help you understand the lumber, details and decisions behind a Minnesota framing project.
31 articles
Cold-Climate Performance
Plan Minnesota framing for climate zones 6 and 7. Learn how wall insulation, roof heels, air sealing, and structural design fit together.
Published October 29, 2026
Inspections & Walkthroughs
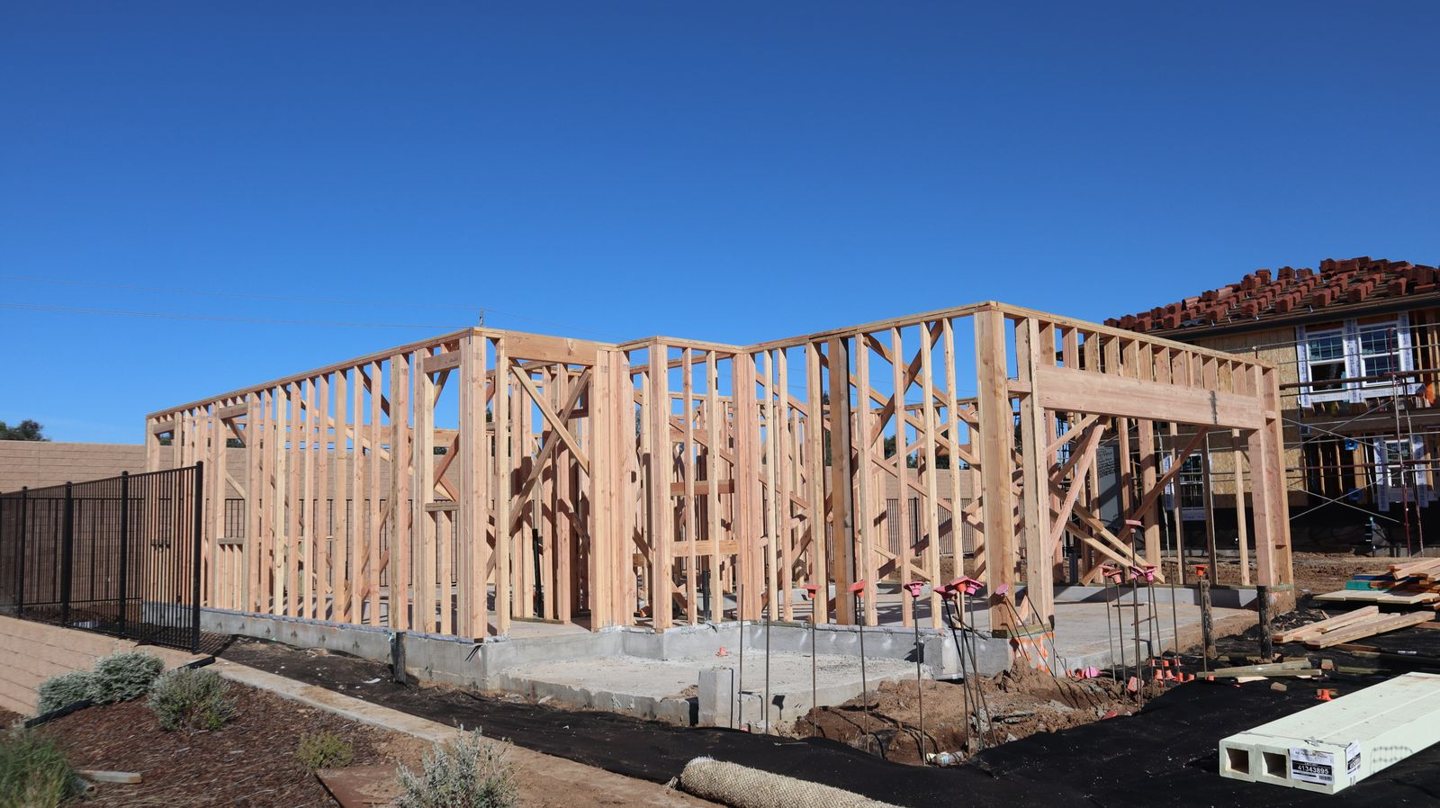
Learn what to check before framing is covered: bearing, lumber grades, openings, sheathing, moisture, drilled members, and documented corrections.
Published October 29, 2026
Roof & Structure
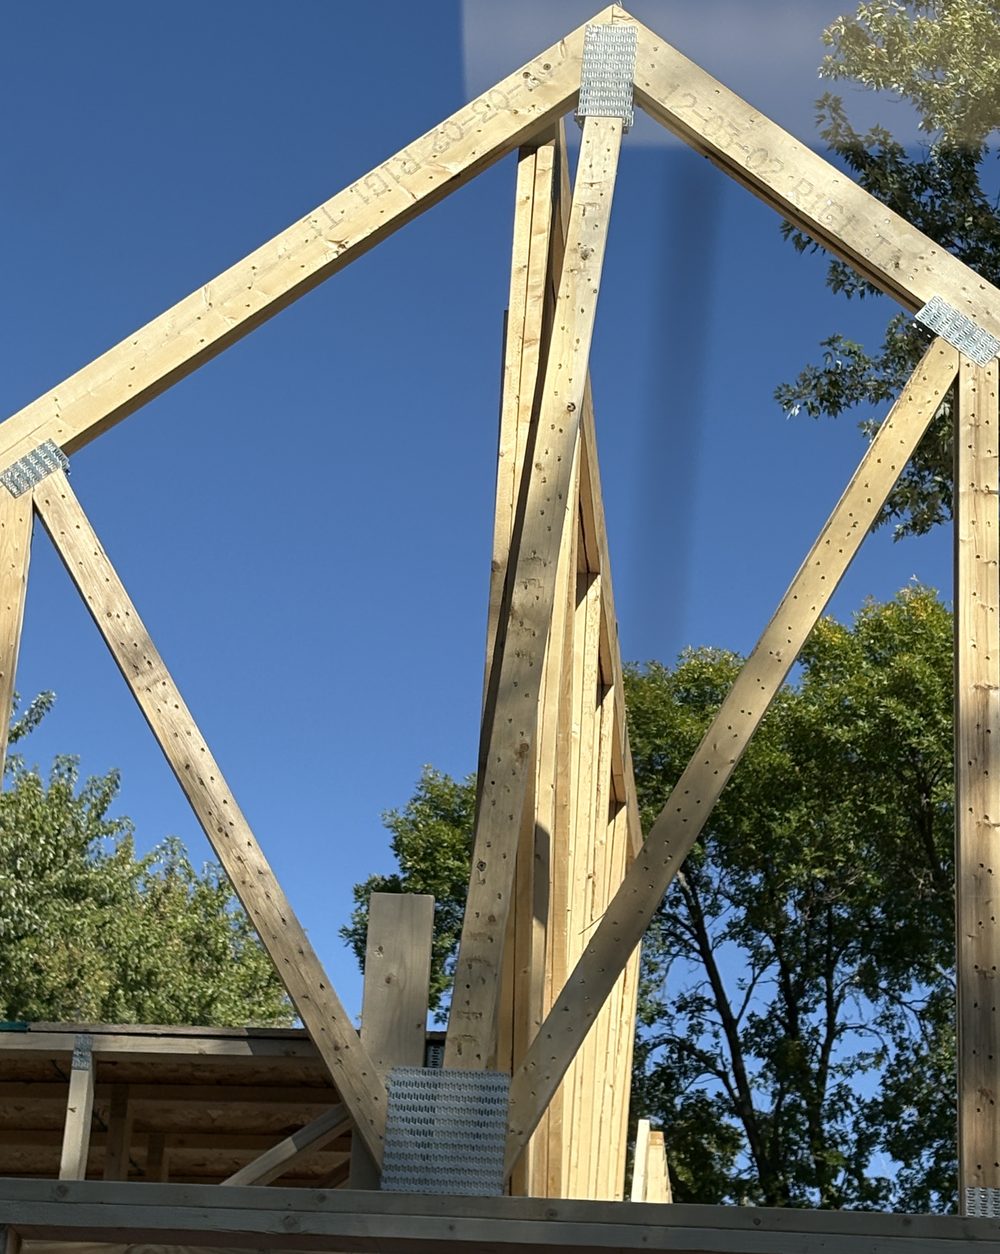
Understand raised-heel trusses in Minnesota, including the energy-heel rule, insulation space, engineered drawings, bracing, and safe change control.
Published October 28, 2026
Framing Basics
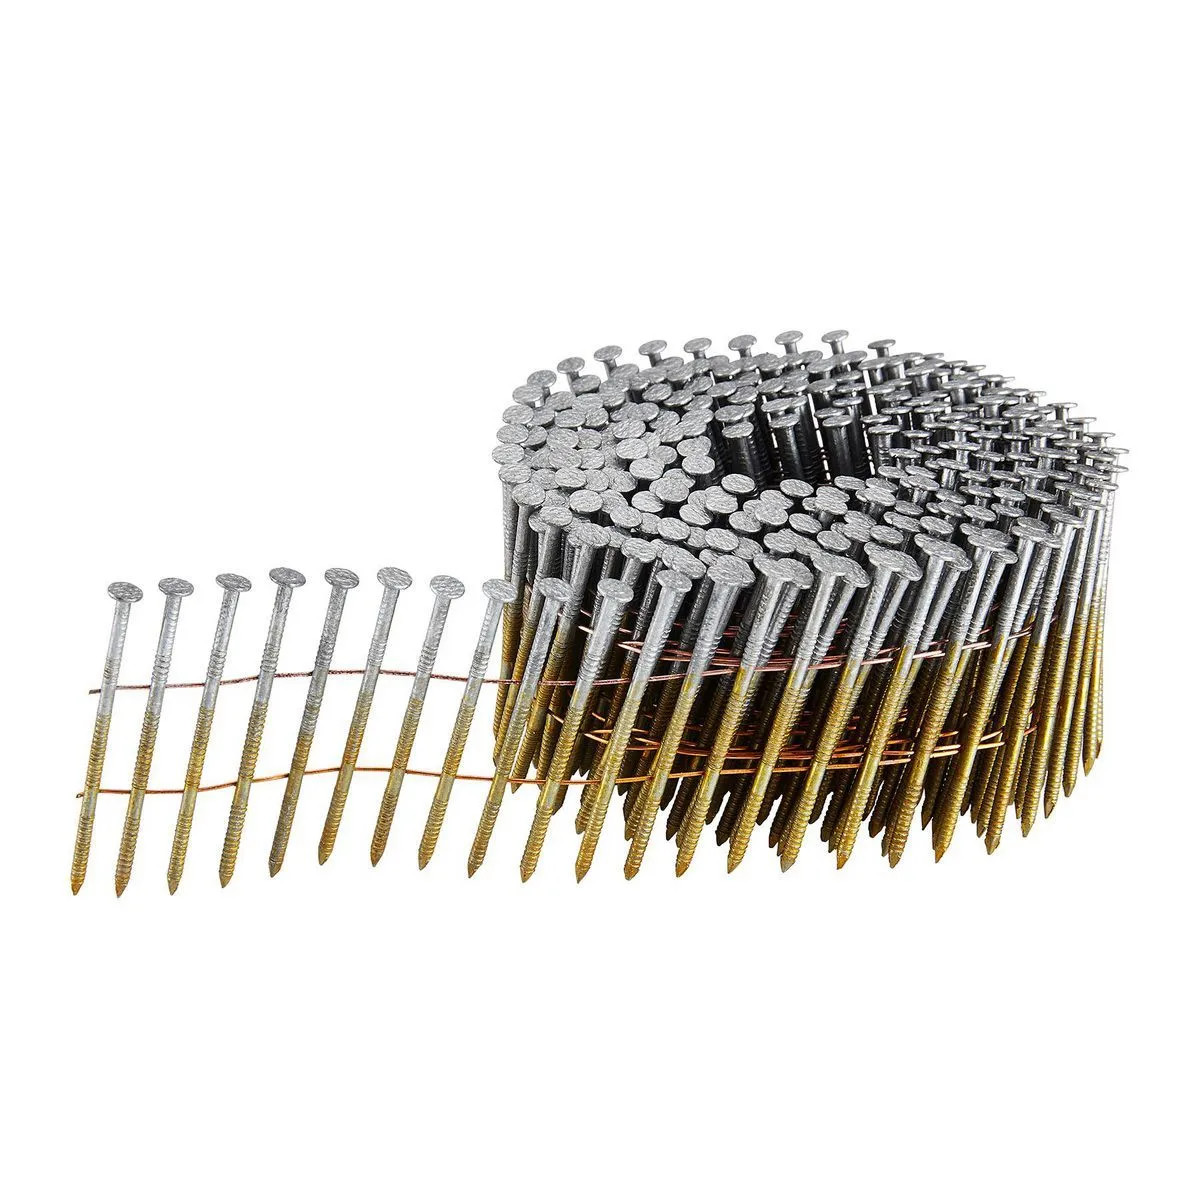
Nails and screws are not automatic substitutes. Learn how Minnesota framing schedules, connector instructions, and treated-wood requirements work.
Published October 28, 2026
Roof & Structure
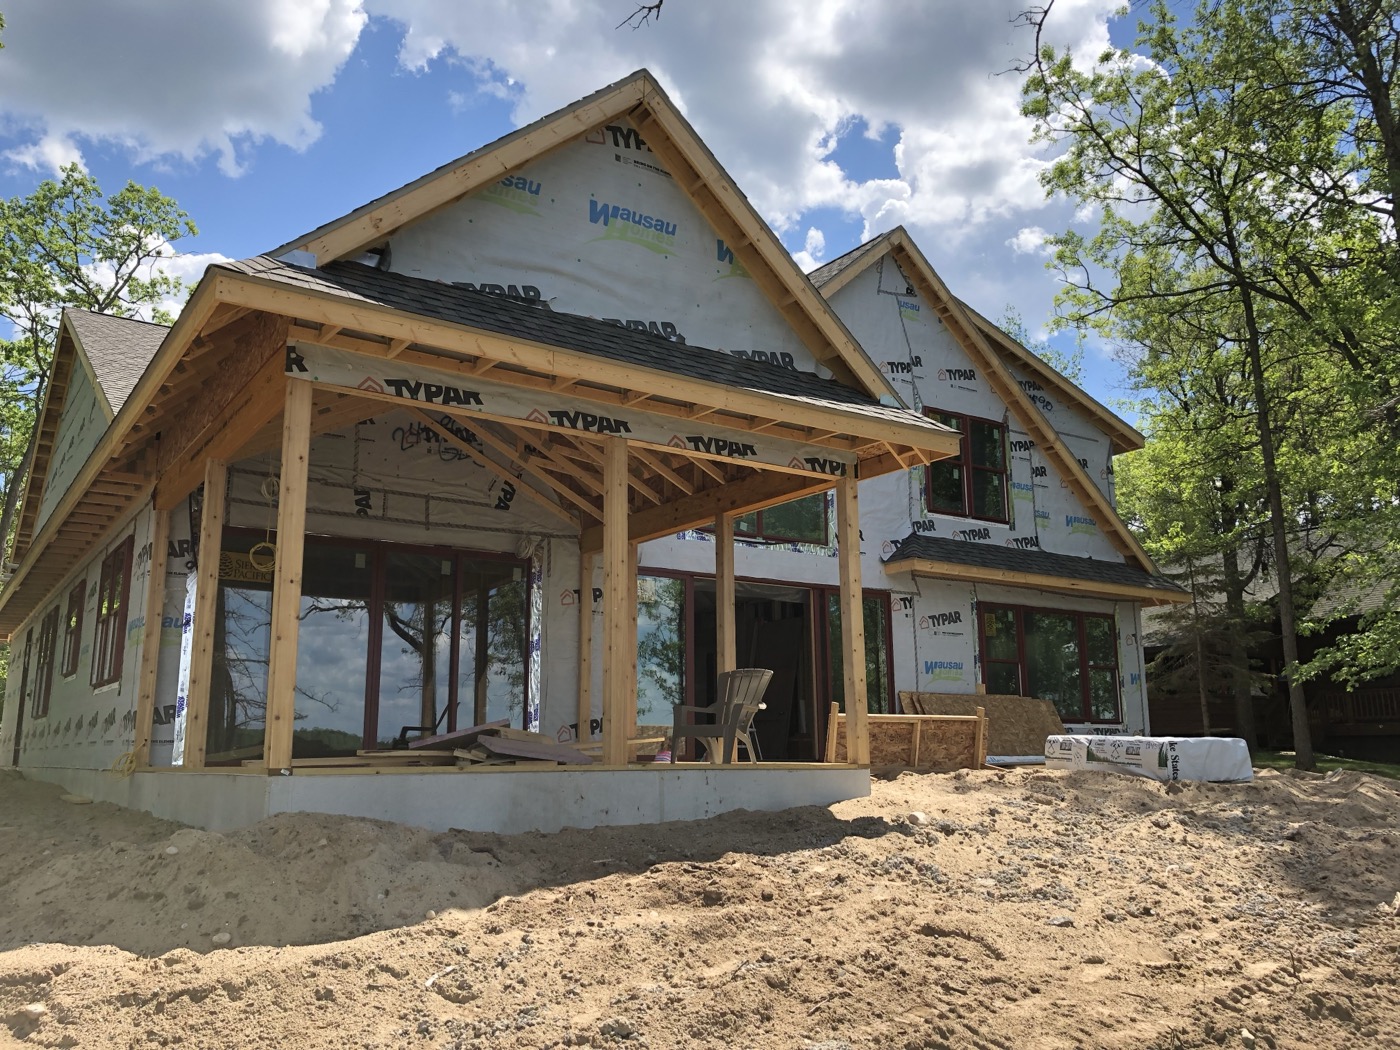
How roof, wall, floor and foundation connections work together.
Published October 28, 2026
Cold-Climate Performance
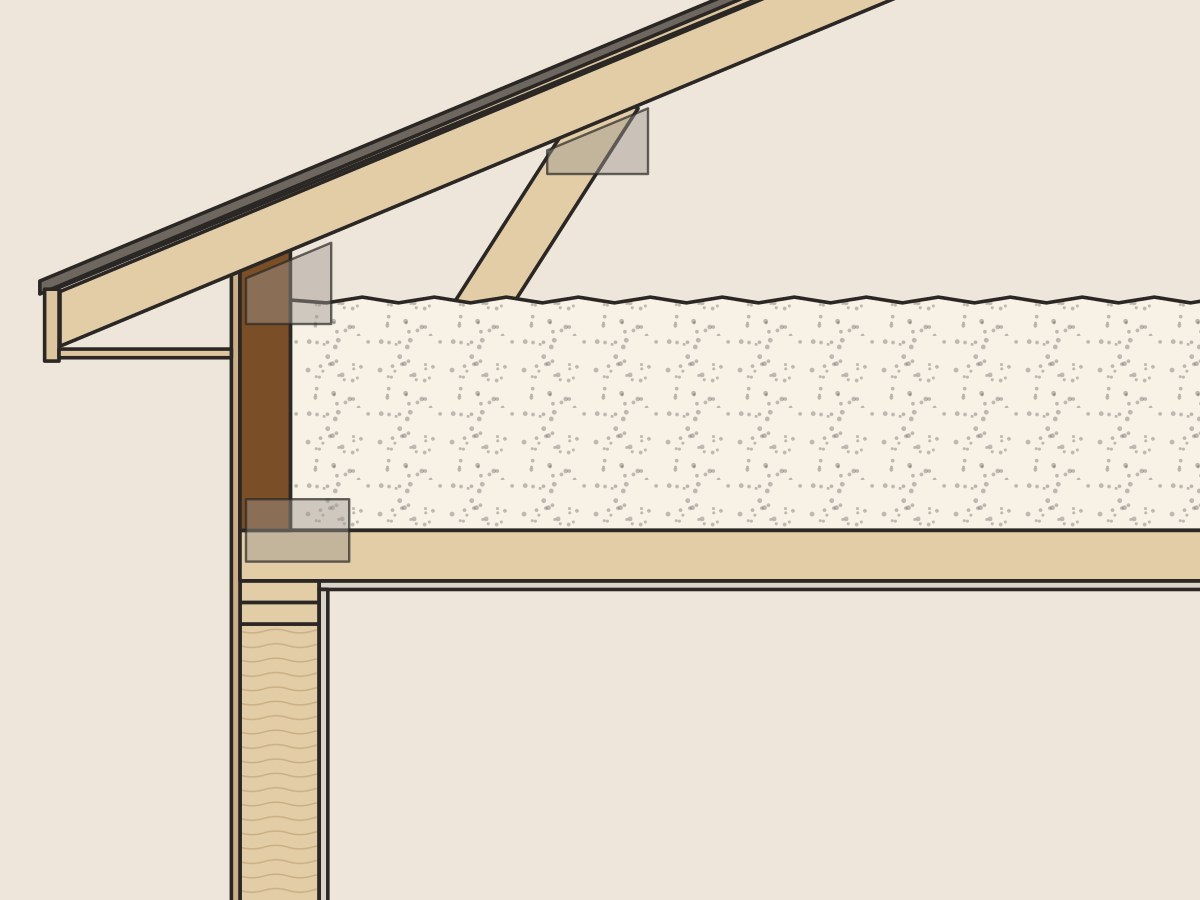
Learn how raised heels make room for insulation at Minnesota roof edges, what they can and cannot solve, and what to ask before your roof is designed.
Roof & Structure
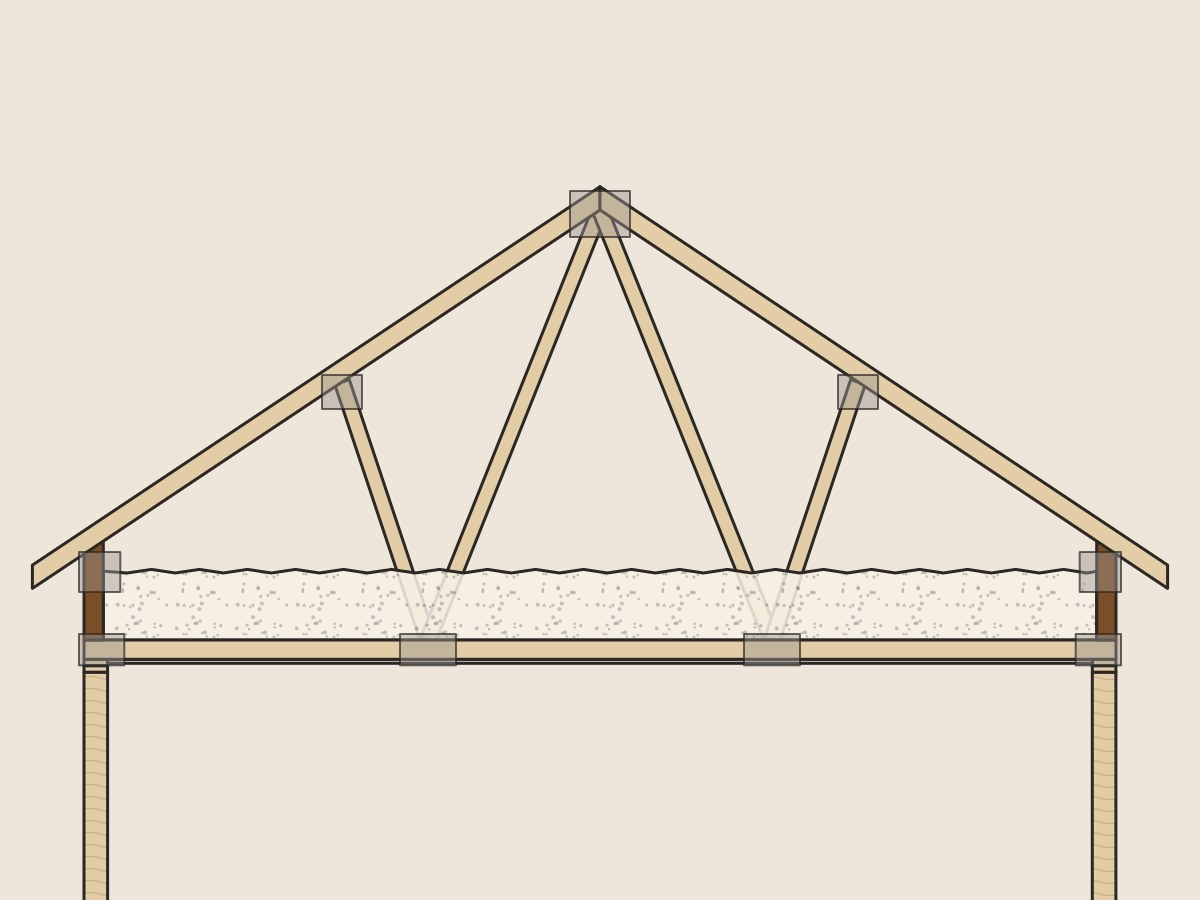
Planning raised-heel trusses in Minnesota? Understand drawings, insulation clearance, connections and roof-edge details before the truss order is released.
Framing Basics
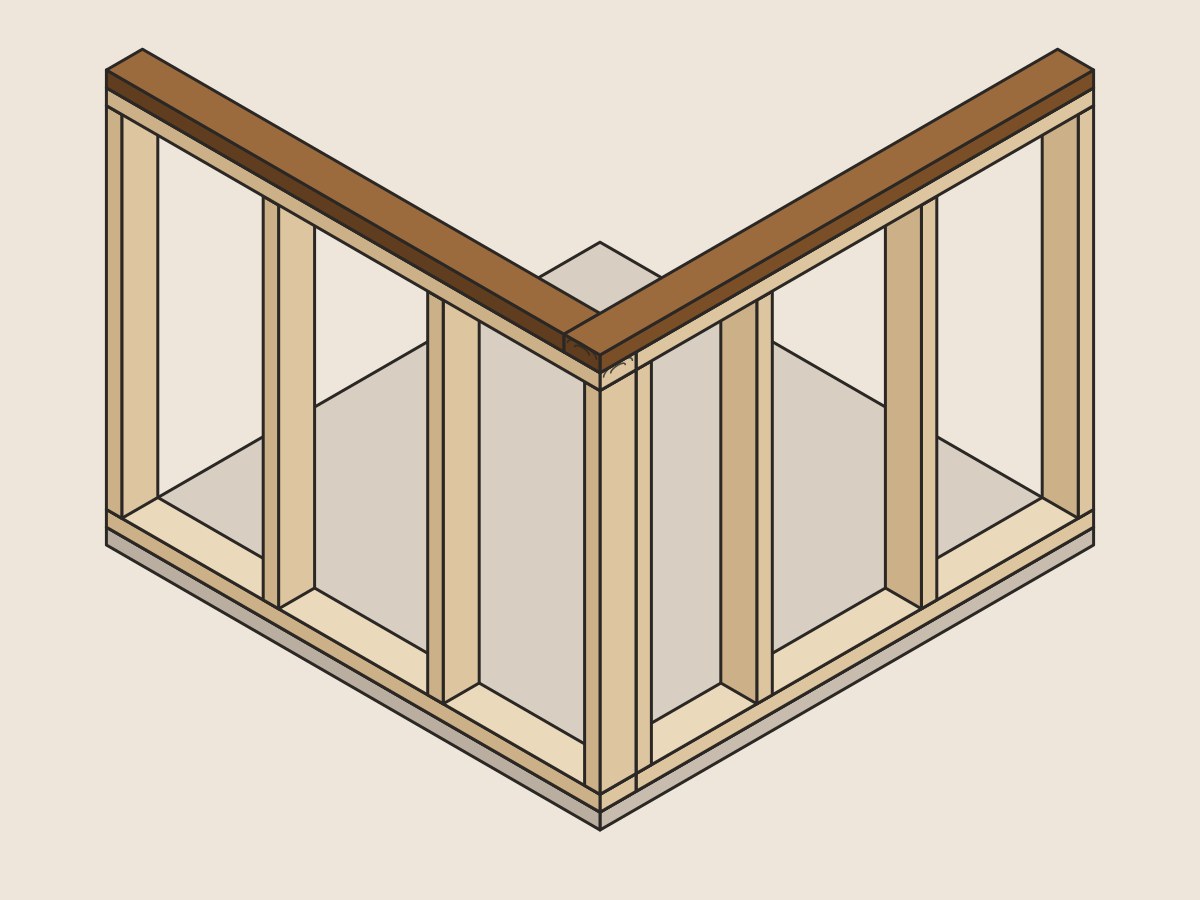
Understand what a double top plate does, how single-top-plate framing differs, and which questions matter when reviewing the walls of your Minnesota home.
Framing Basics
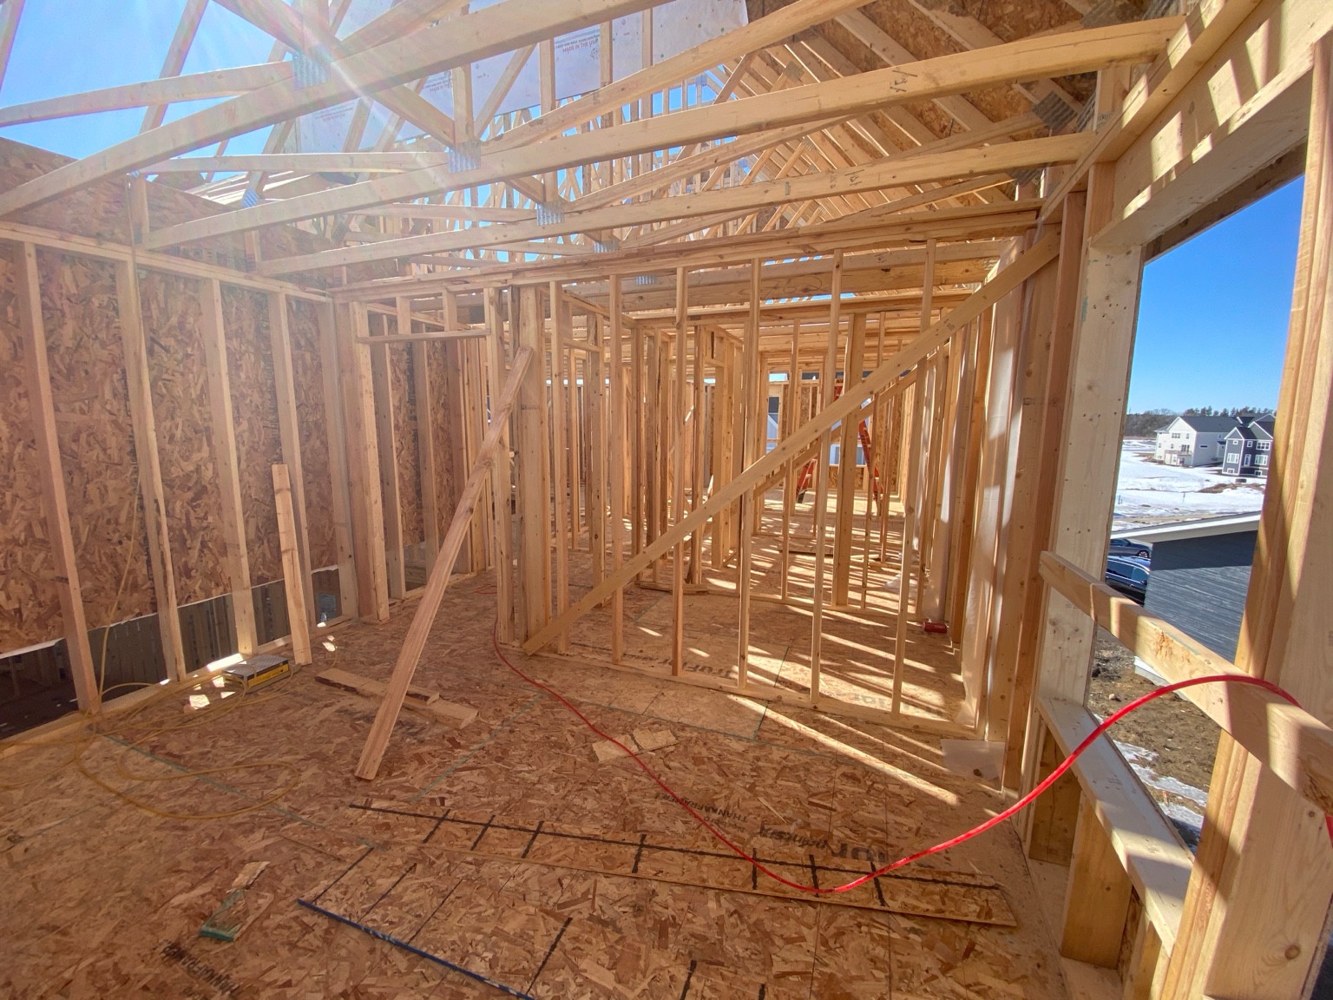
Learn the names and jobs of common house-framing parts with a clear illustrated guide for Minnesota homeowners preparing for a construction walkthrough.
Lumber & Materials
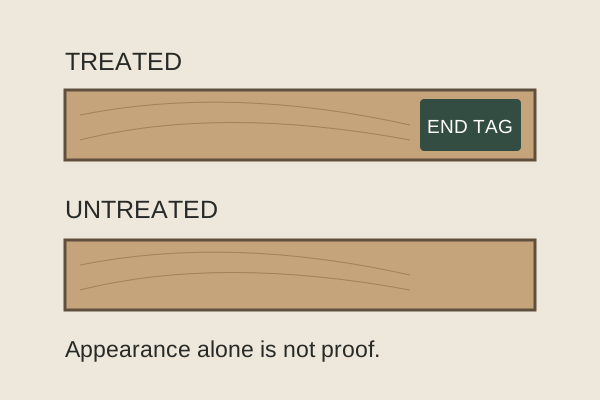
Understand where treated lumber belongs, how to read treatment information, and why moisture details and compatible hardware matter in Minnesota framing.
Lumber & Materials
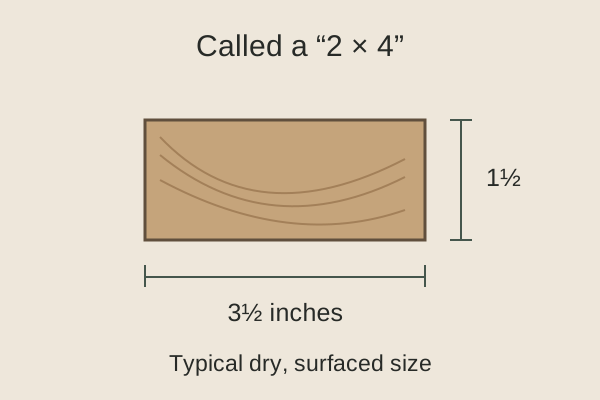
Why is a 2×4 smaller than its name? See common dressed lumber sizes and learn what Minnesota homeowners should check when matching or ordering framing.
Planning & Budget
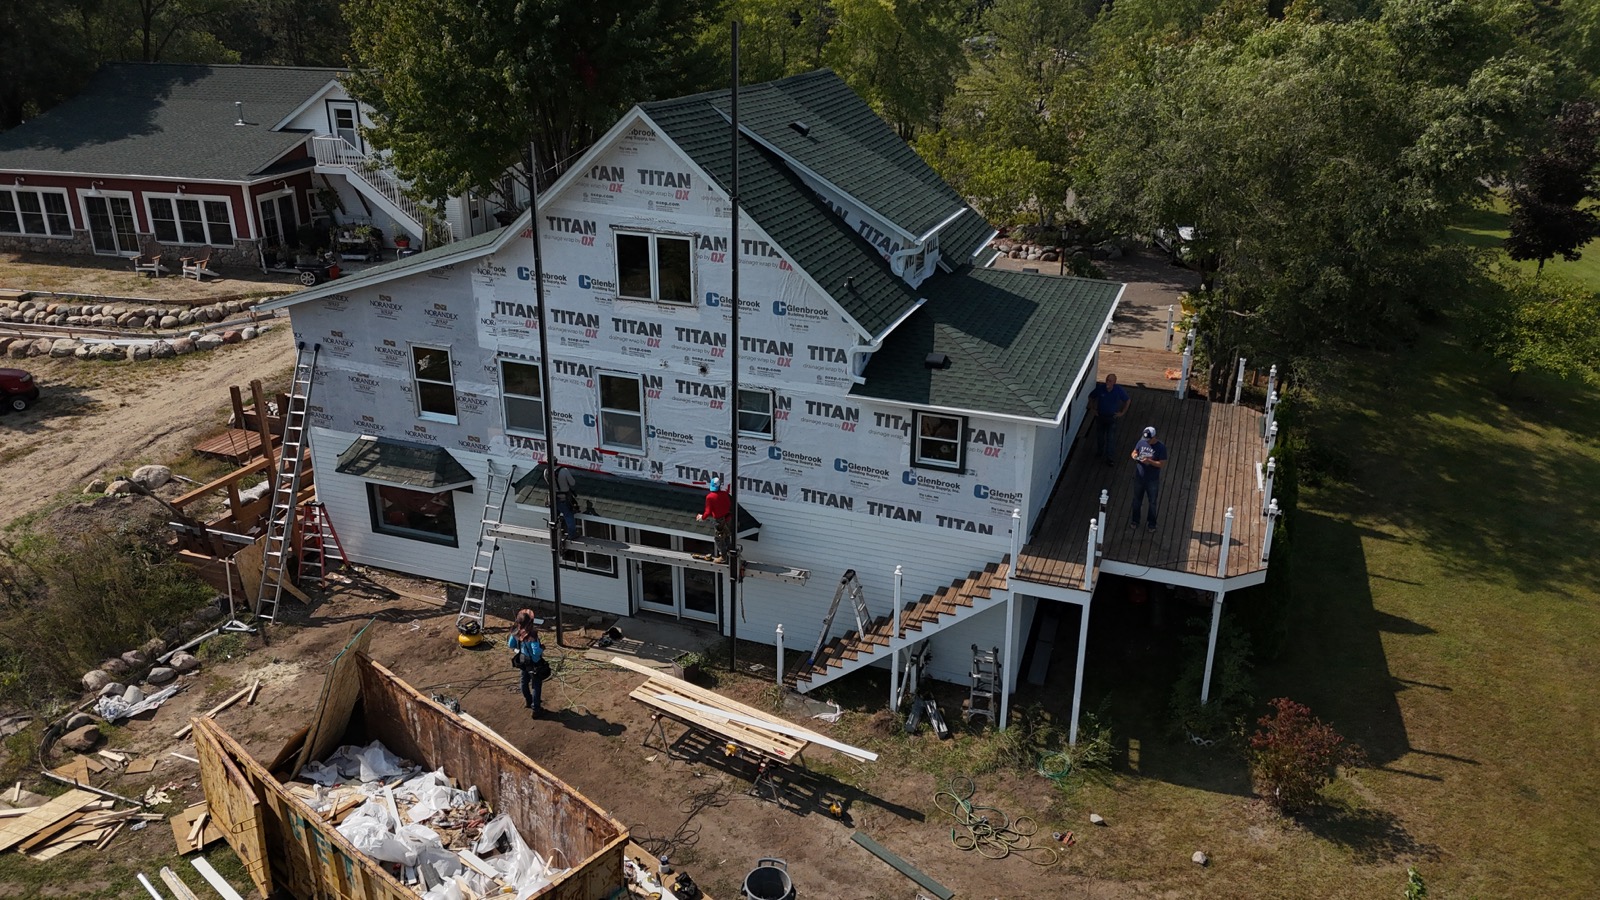
Compare Minnesota framing estimates by scope, materials, engineering, access and exclusions. Know which questions to ask before choosing a bid.
Planning & Budget
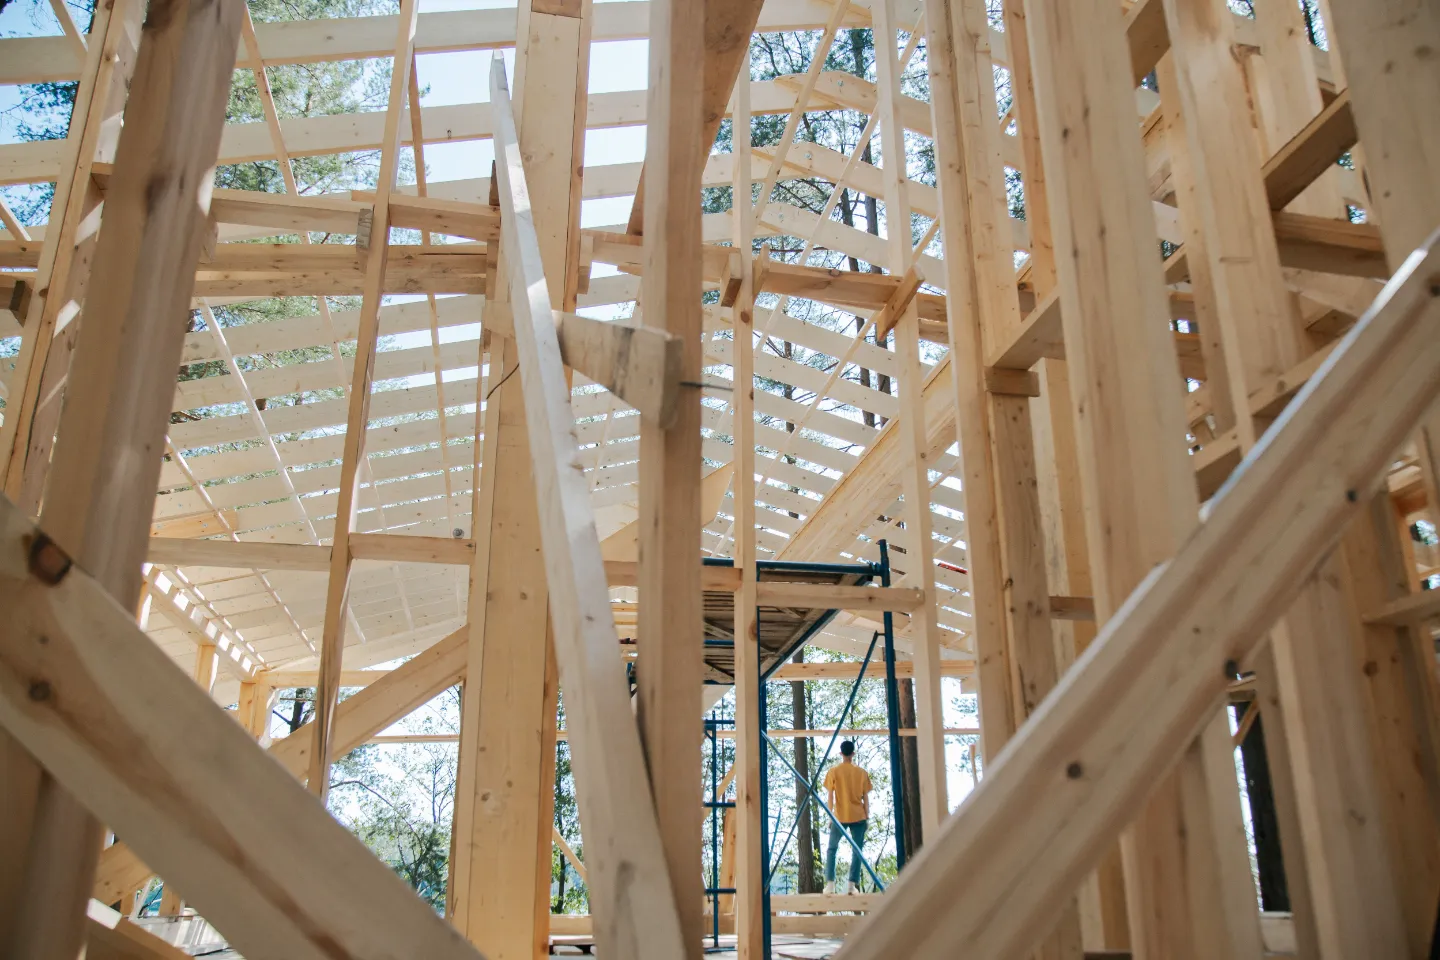
Understand framing scope, exclusions and trade handoffs for a Minnesota home or addition, from structural materials to weather protection and cleanup.
Planning & Budget
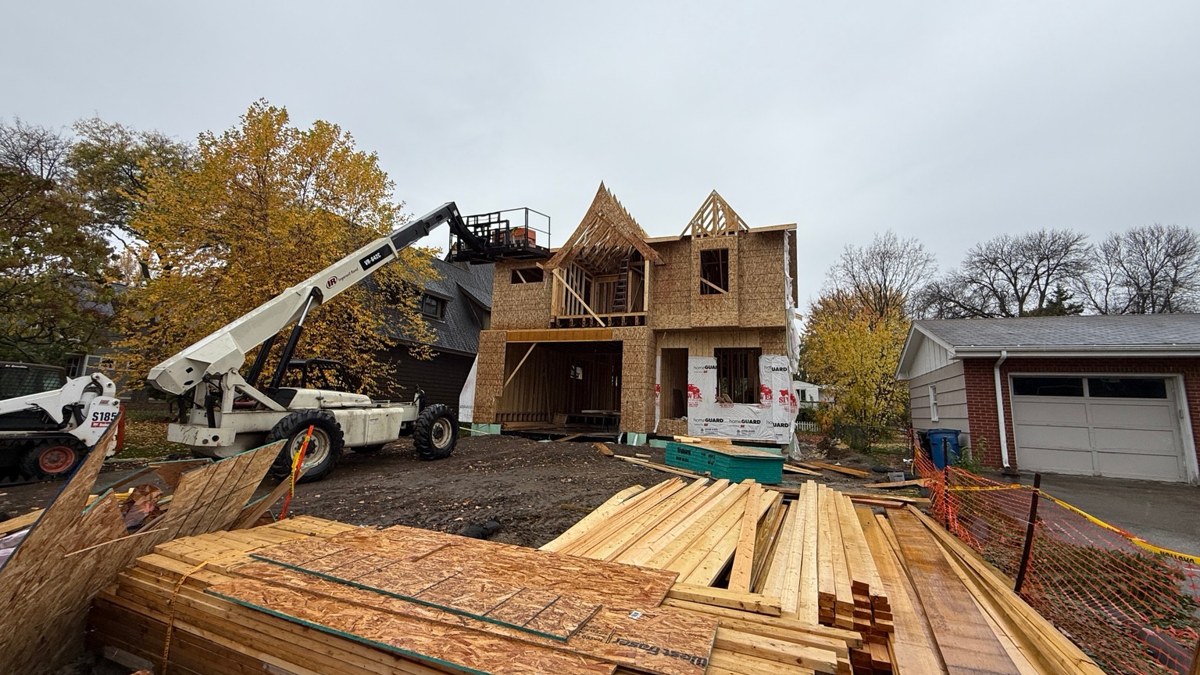
See how a house frame takes shape: layout, cutting, wall assembly, connections, raising, bracing and checks for plumb, level and square.
Planning & Budget
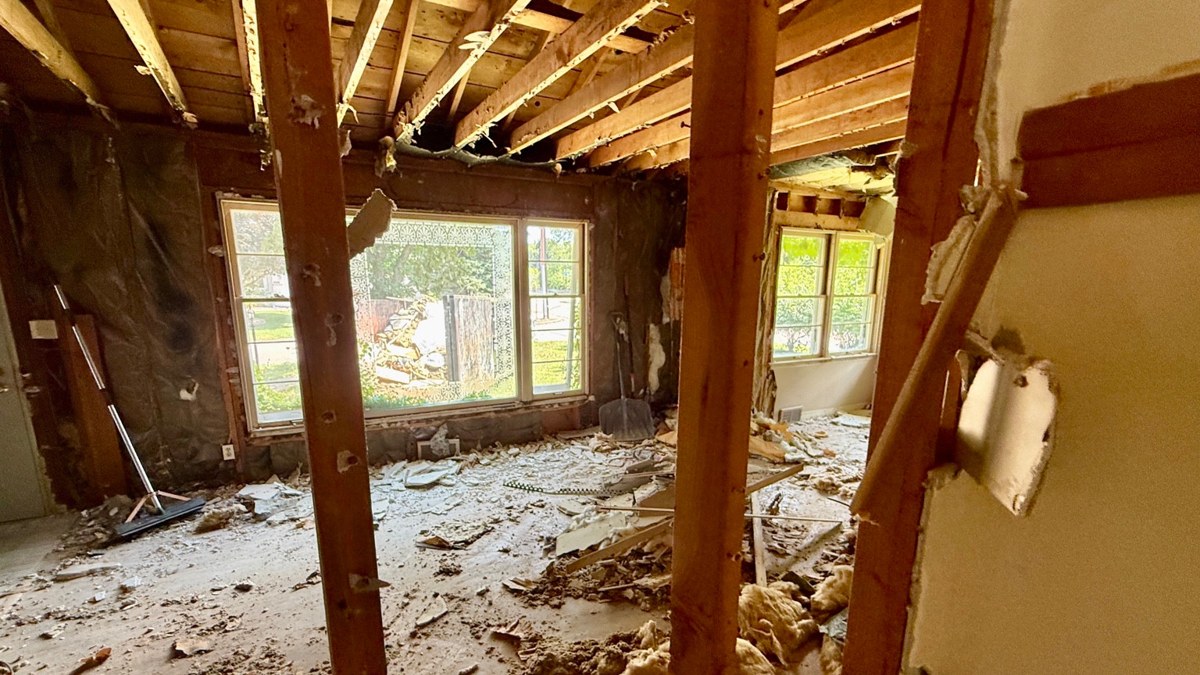
Planning an open floor plan? Learn why Minnesota wall-removal projects need load-path review, support planning and coordination beyond a new beam.
Planning & Budget
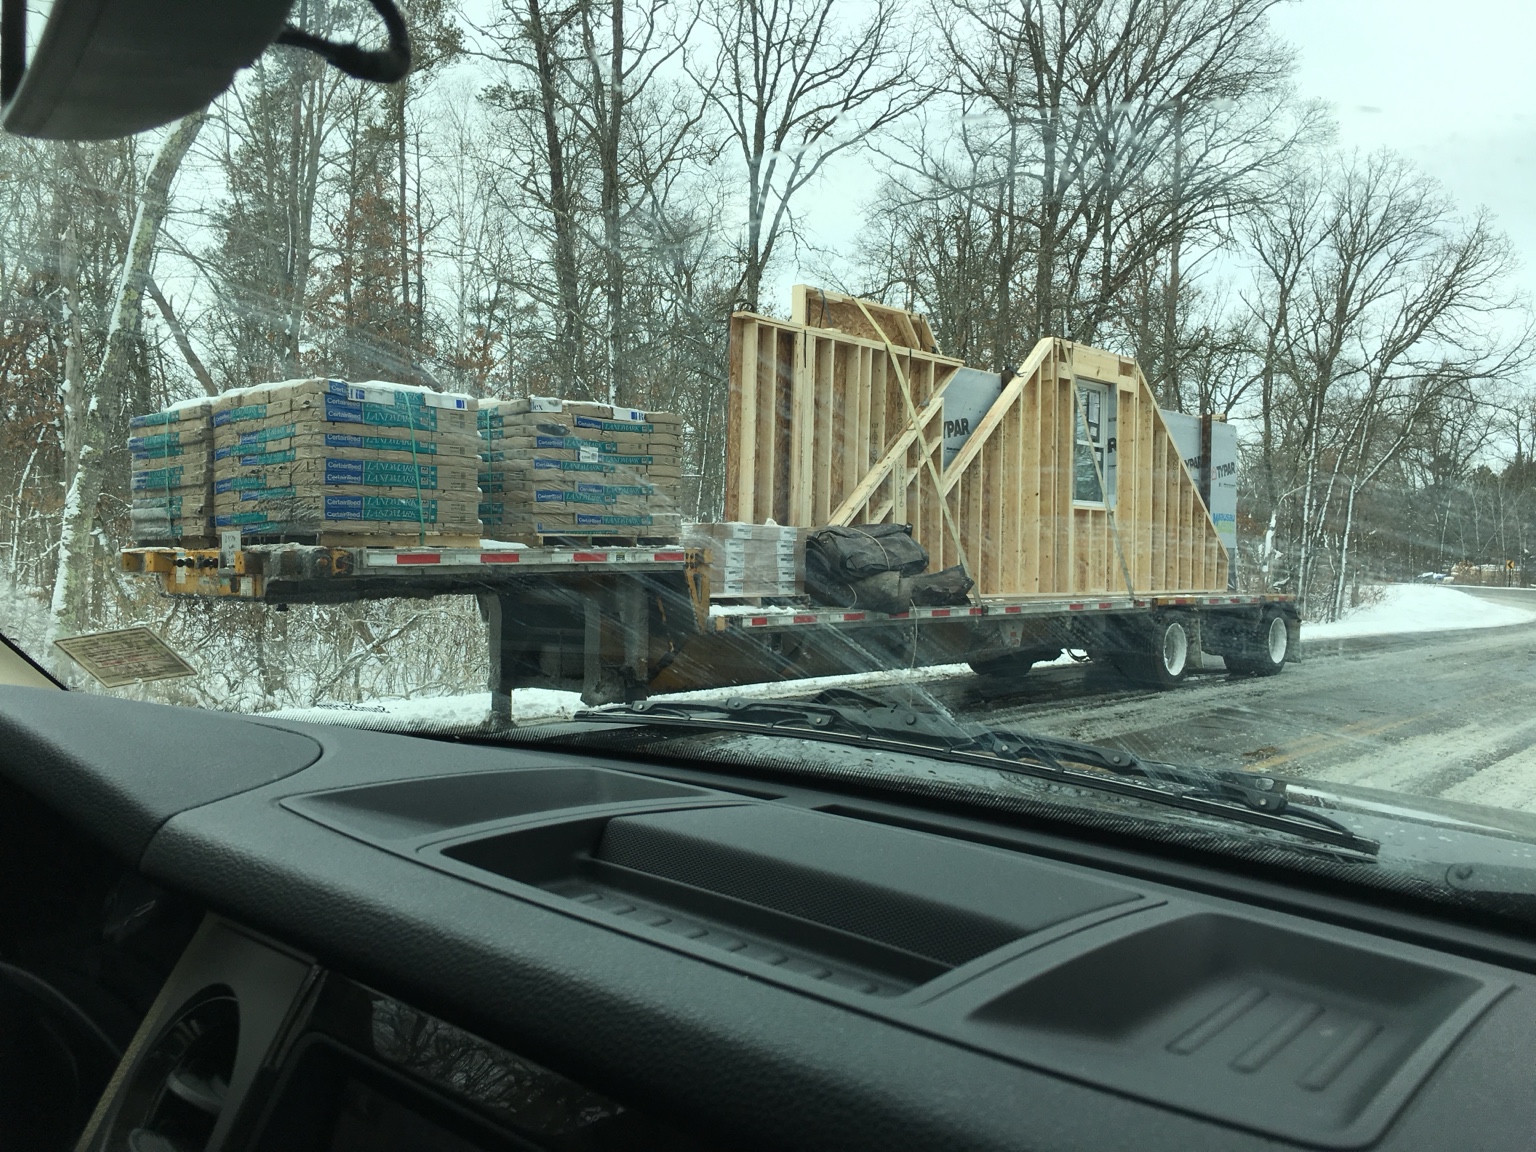
Prepare for framing with coordinated drawings, structural details, window information and decision deadlines. Reduce avoidable changes on a Minnesota project.
Planning & Budget
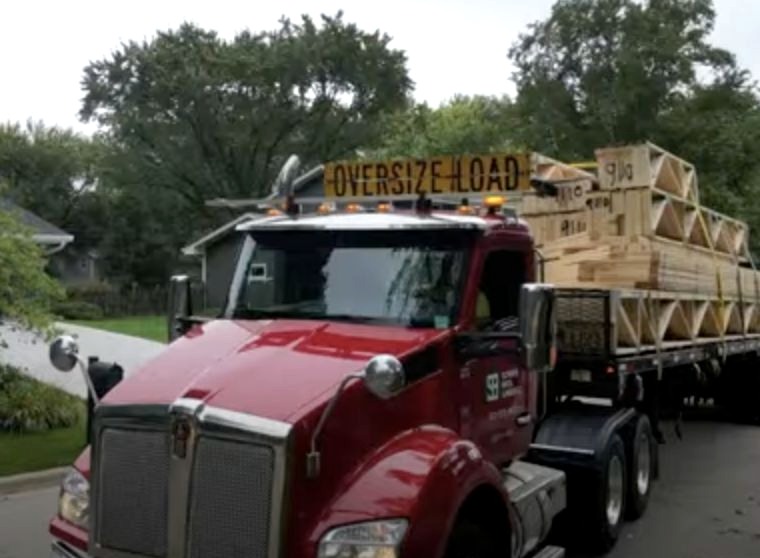
Follow lumber from packaging to jobsite delivery. Learn what to ask about load checks, unloading, storage, weather protection and site readiness.
Lumber & Materials
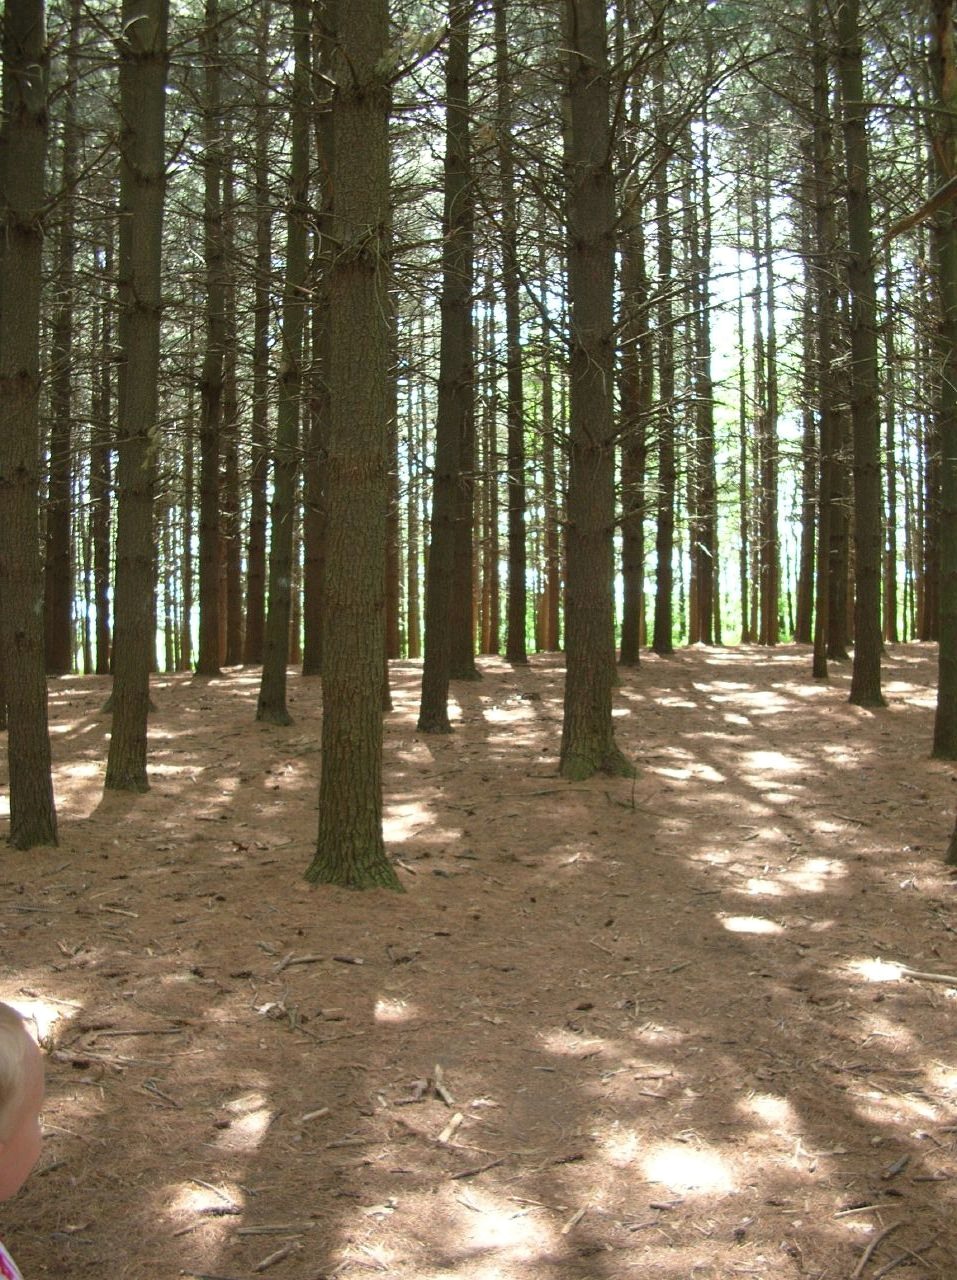
Follow framing lumber from forest management to sawlogs, and learn how Minnesota customers can ask better questions about origin and certification.
Roof & Structure
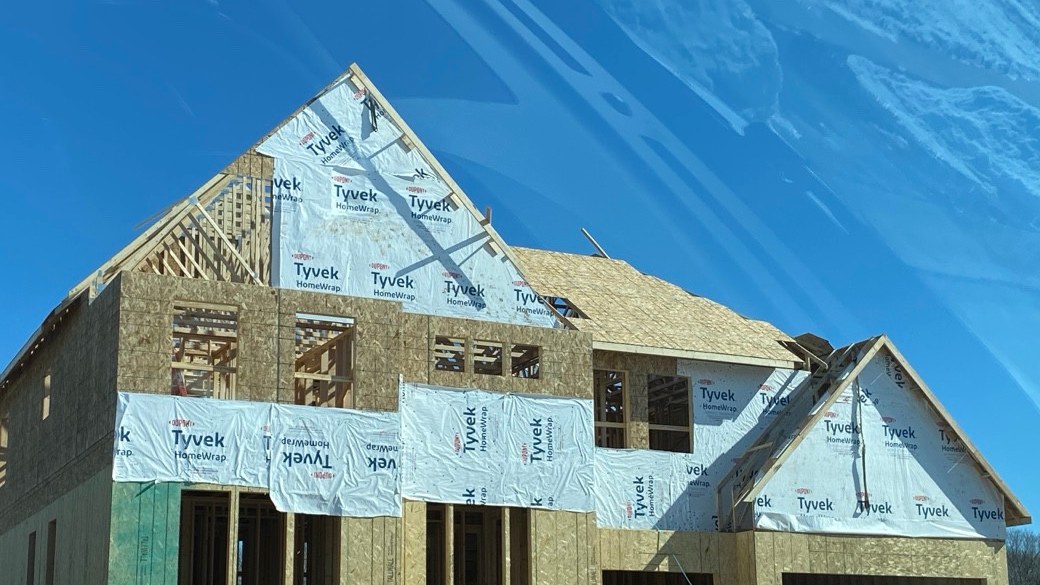
Understand Minnesota roof snow loads, drifting, additions and design documents so you can ask useful questions before your roof is framed.
Lumber & Materials
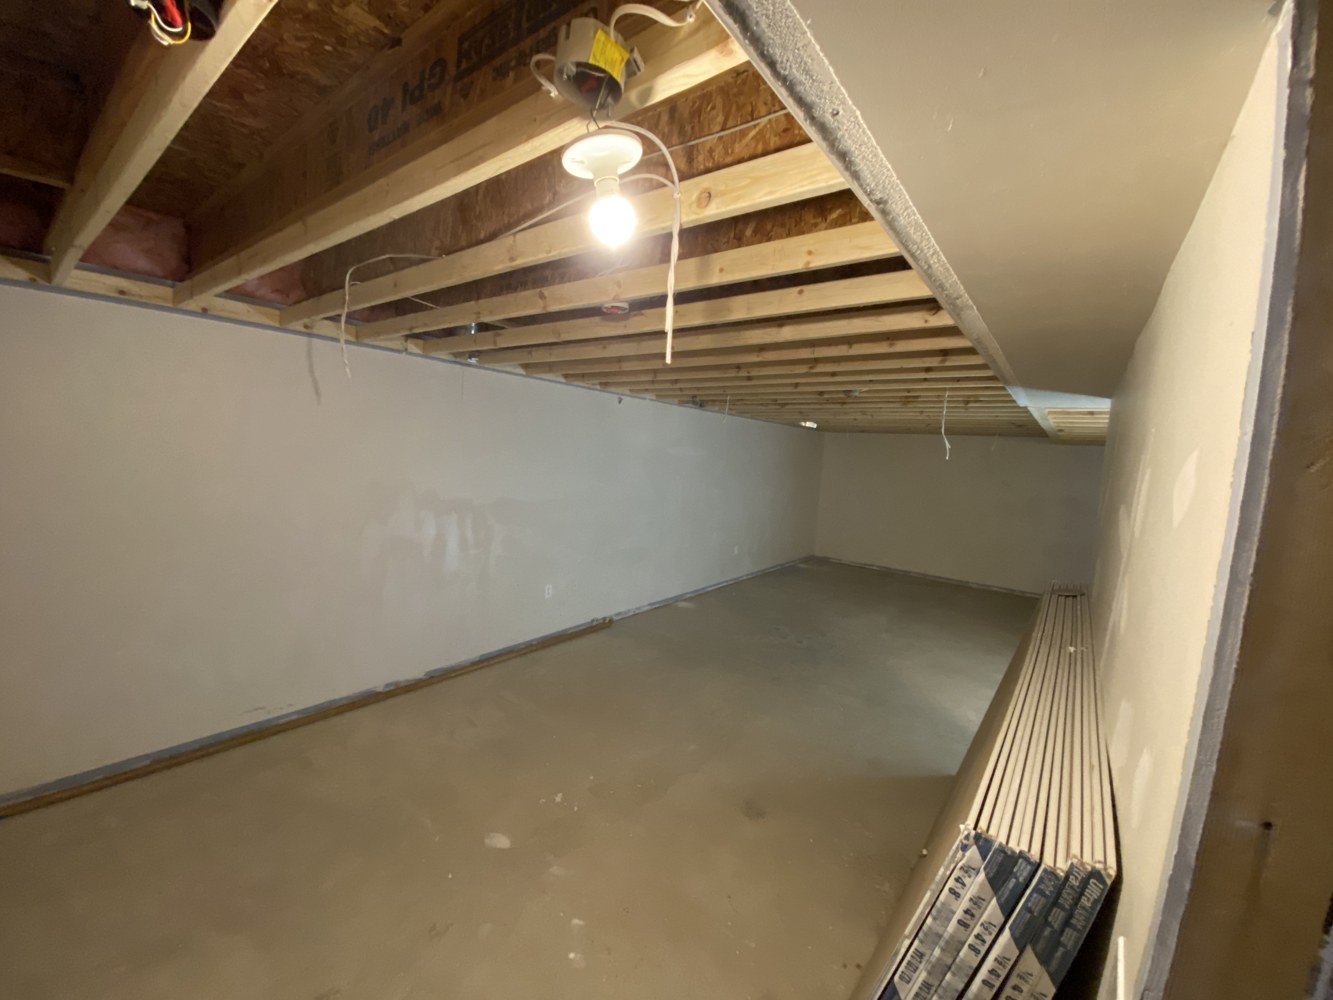
Learn why Minnesota framing plans use LVLs and I-joists, what product specifications mean, and which decisions to settle before construction.
Roof & Structure
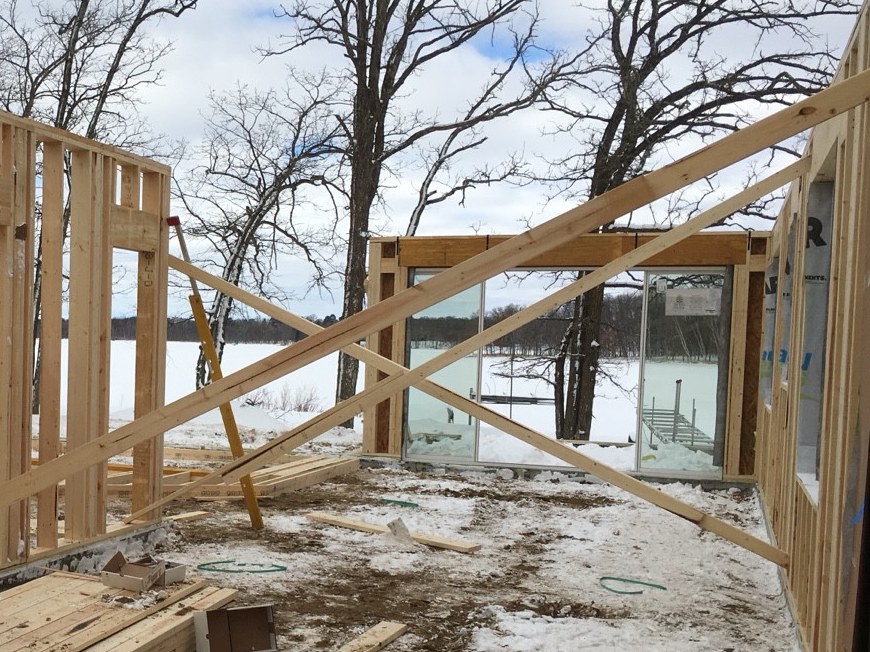
Understand why wall bracing matters, how larger openings affect framing, and what Minnesota homeowners should ask before changing a wall.
Roof & Structure
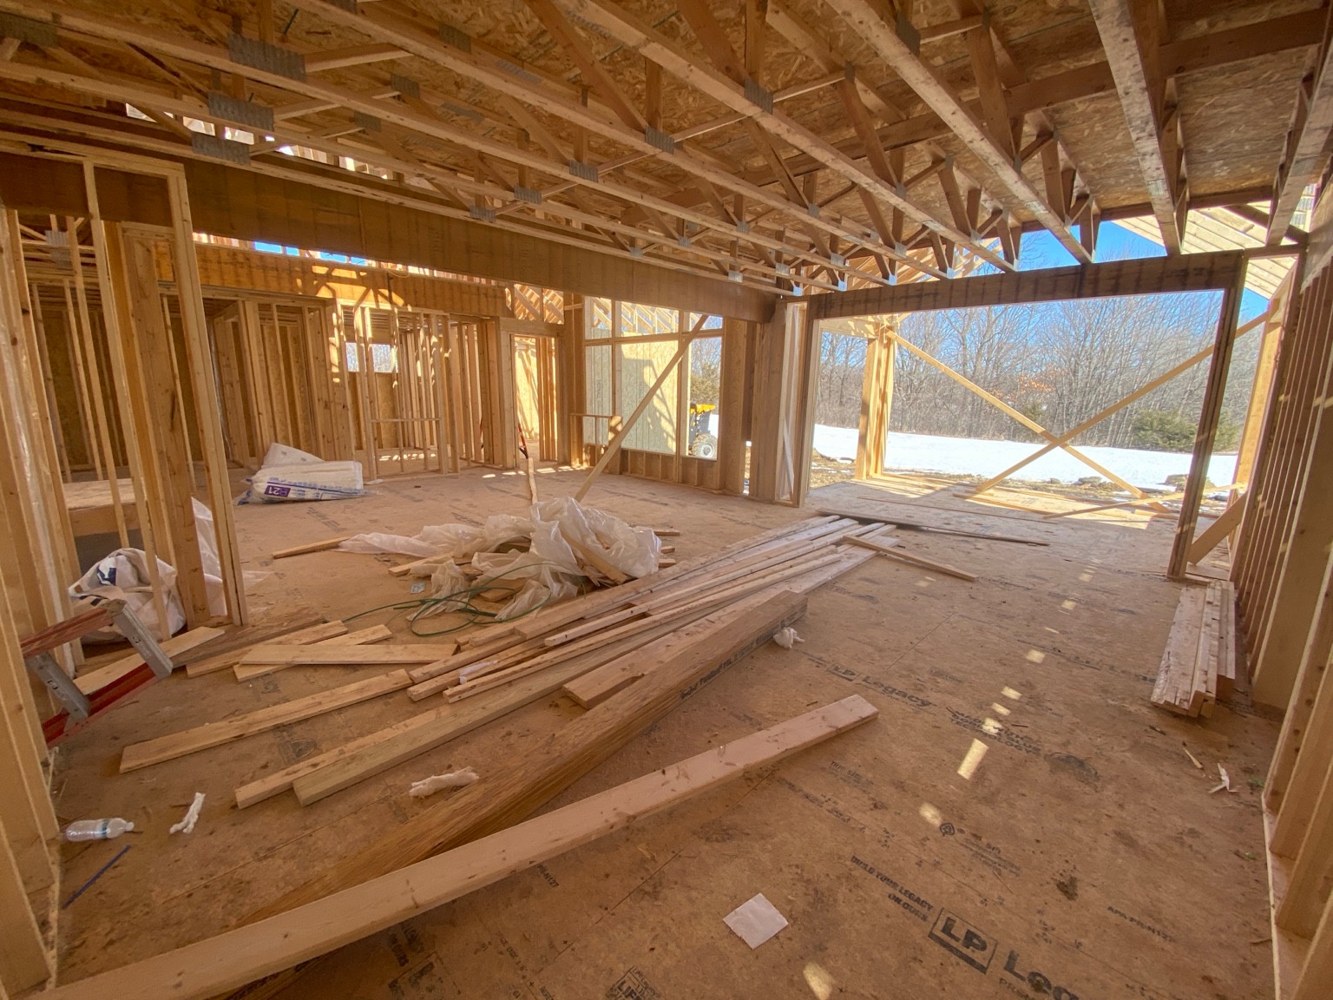
Learn what a rough opening means and how to coordinate window sizes, door thresholds, headers and installation details before framing begins.
Lumber & Materials
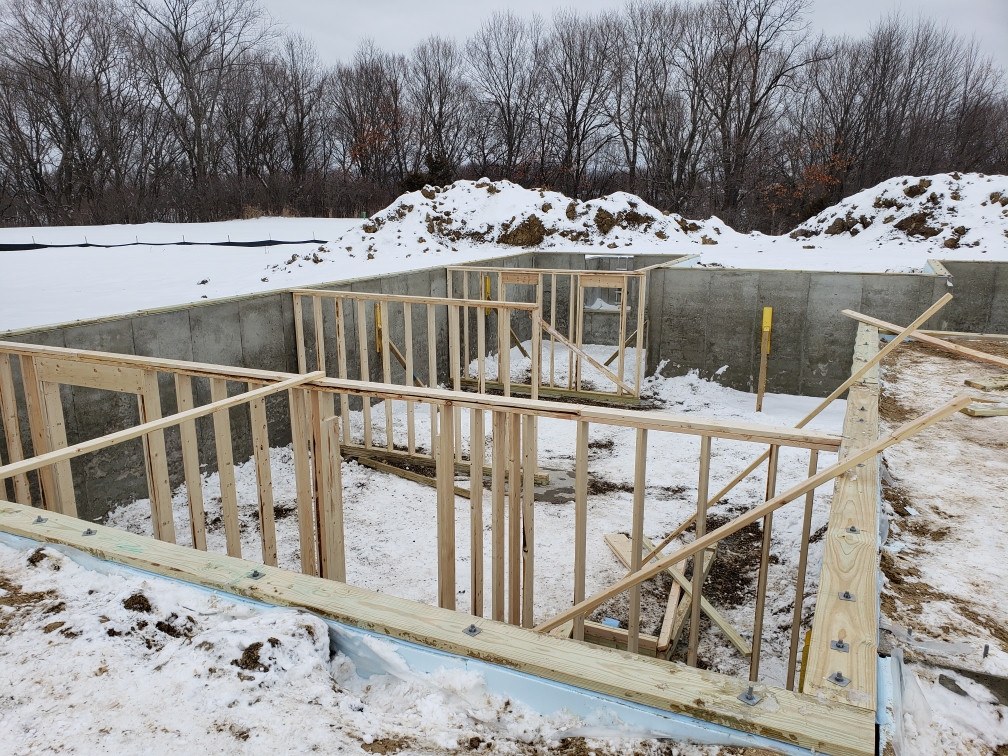
Understand joist hangers, straps, anchors and specified fasteners, plus the questions that help keep framing connections properly coordinated.
Planning & Budget
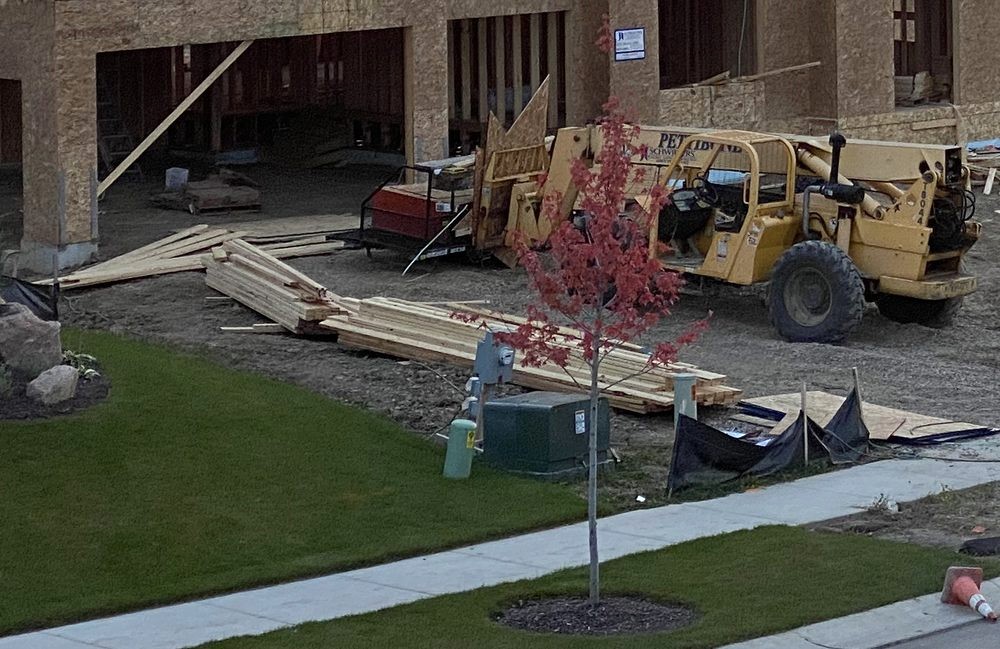
See what happens after framing materials arrive: product checks, protected storage, site staging and layout before a Minnesota home starts rising.
Roof & Structure
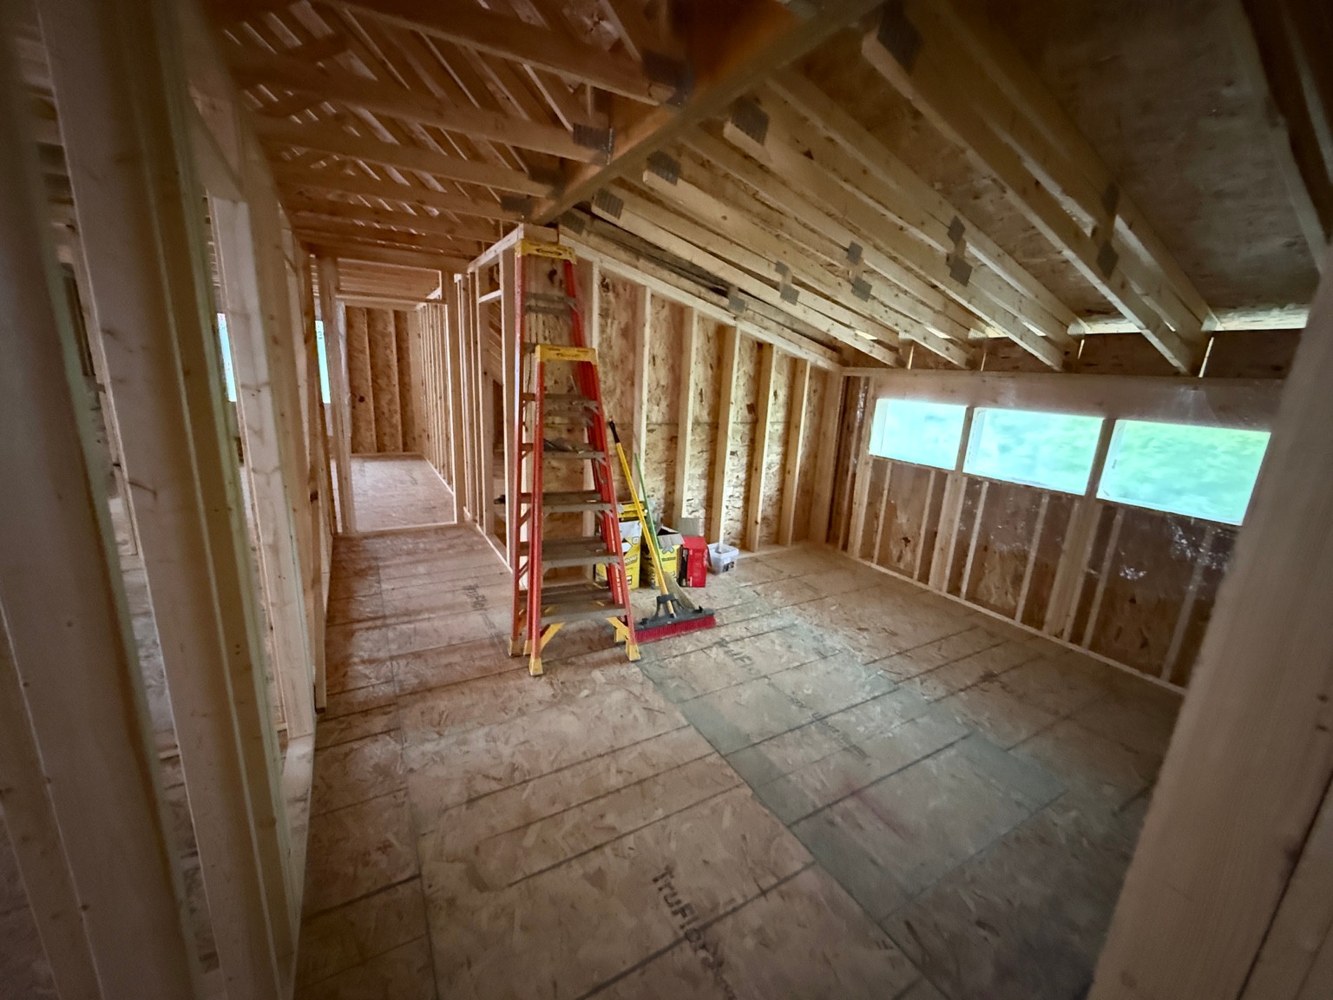
Compare roof trusses and rafters for a Minnesota home or addition, including ceilings, attic use, coordination and changes after construction.
Cold-Climate Performance
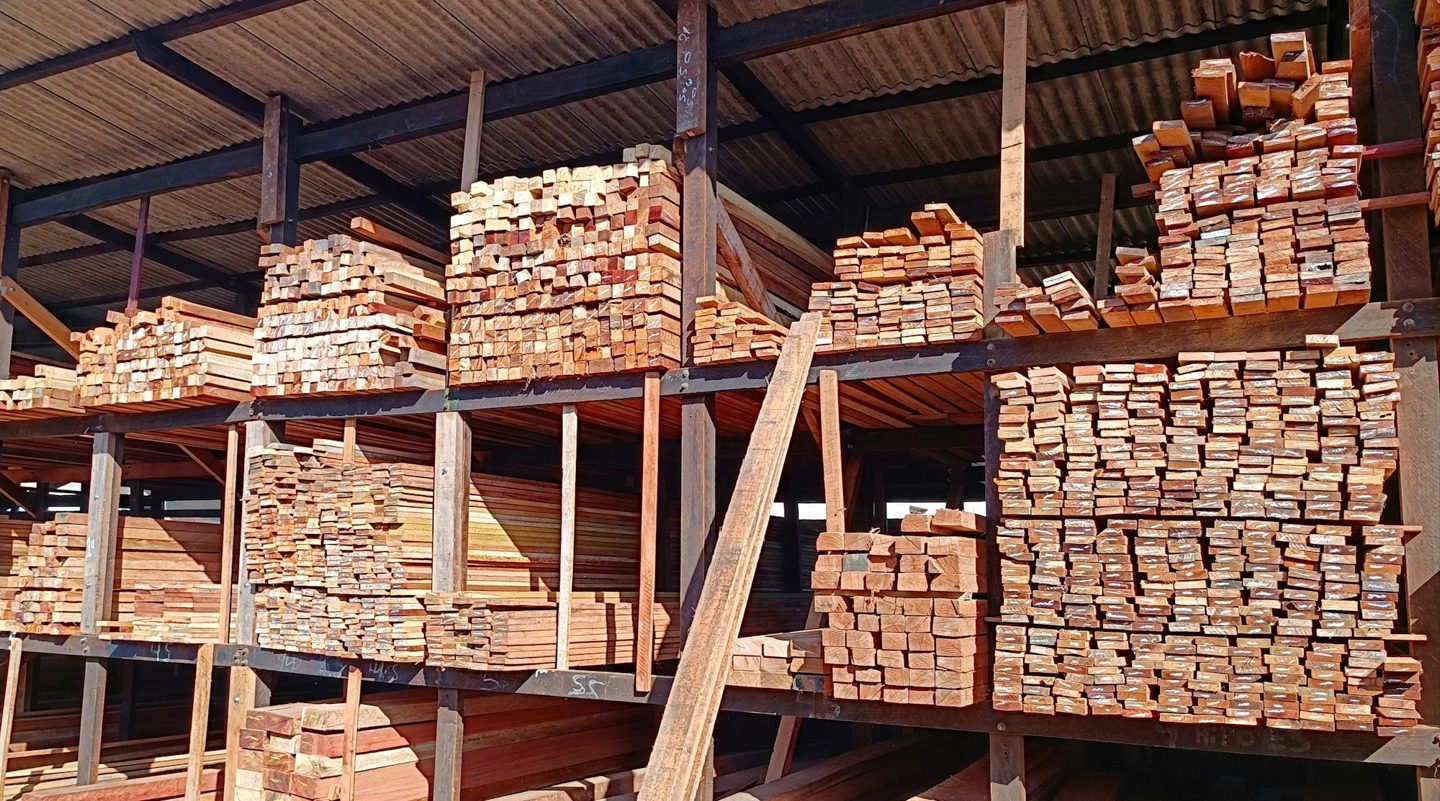
Rain or snow on Minnesota framing? Learn what to document, how drying is checked, and what to resolve before insulation and drywall cover the wood.
Lumber & Materials
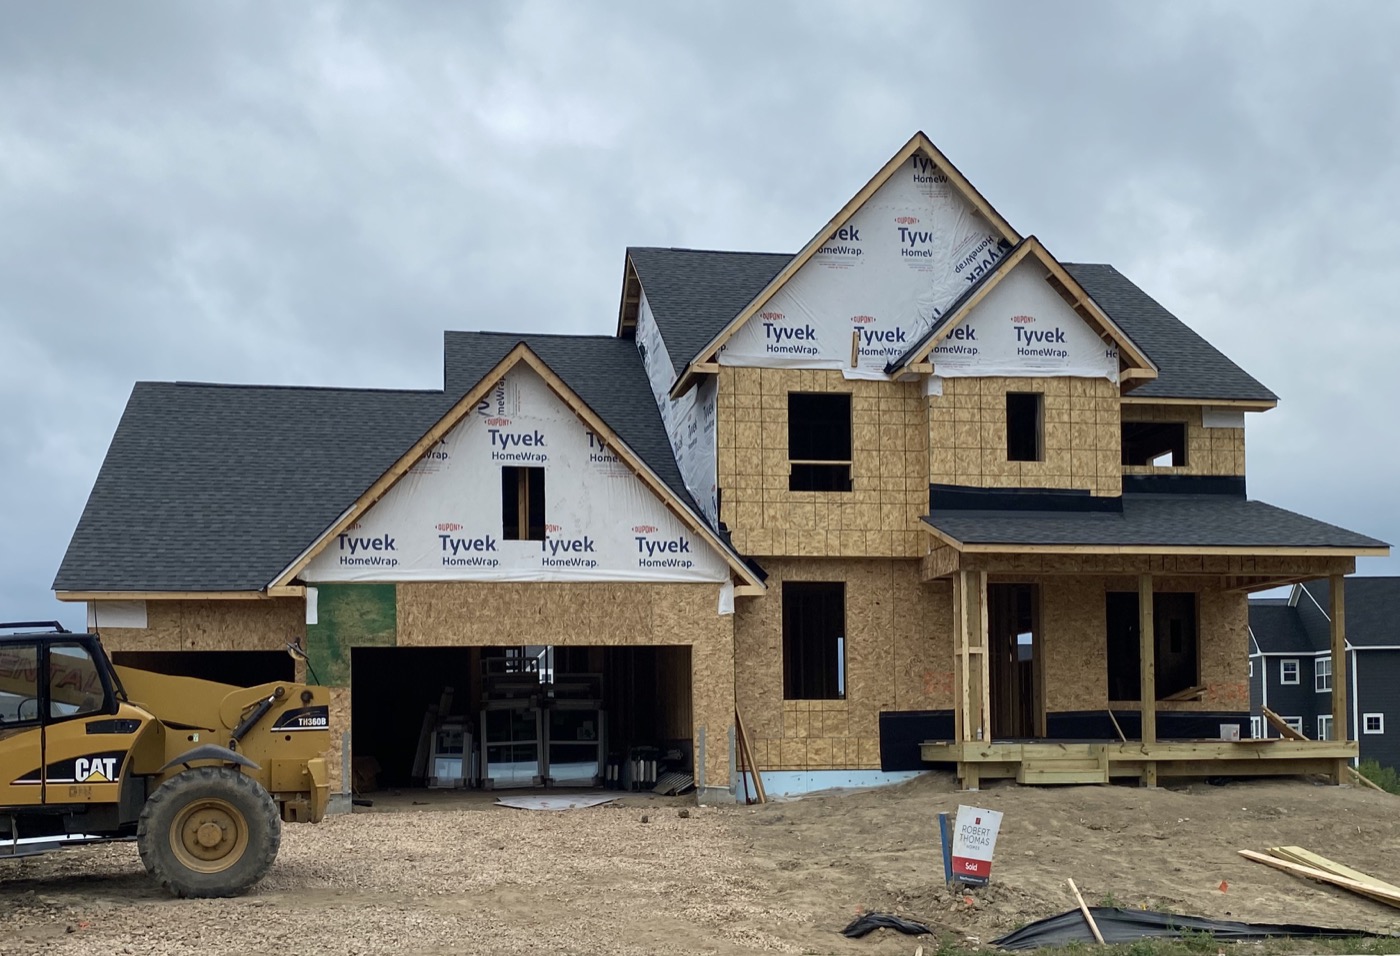
Compare plywood and OSB for Minnesota framing by panel rating, exposure, floor finish, and installation details—not just appearance or price.
Lumber & Materials
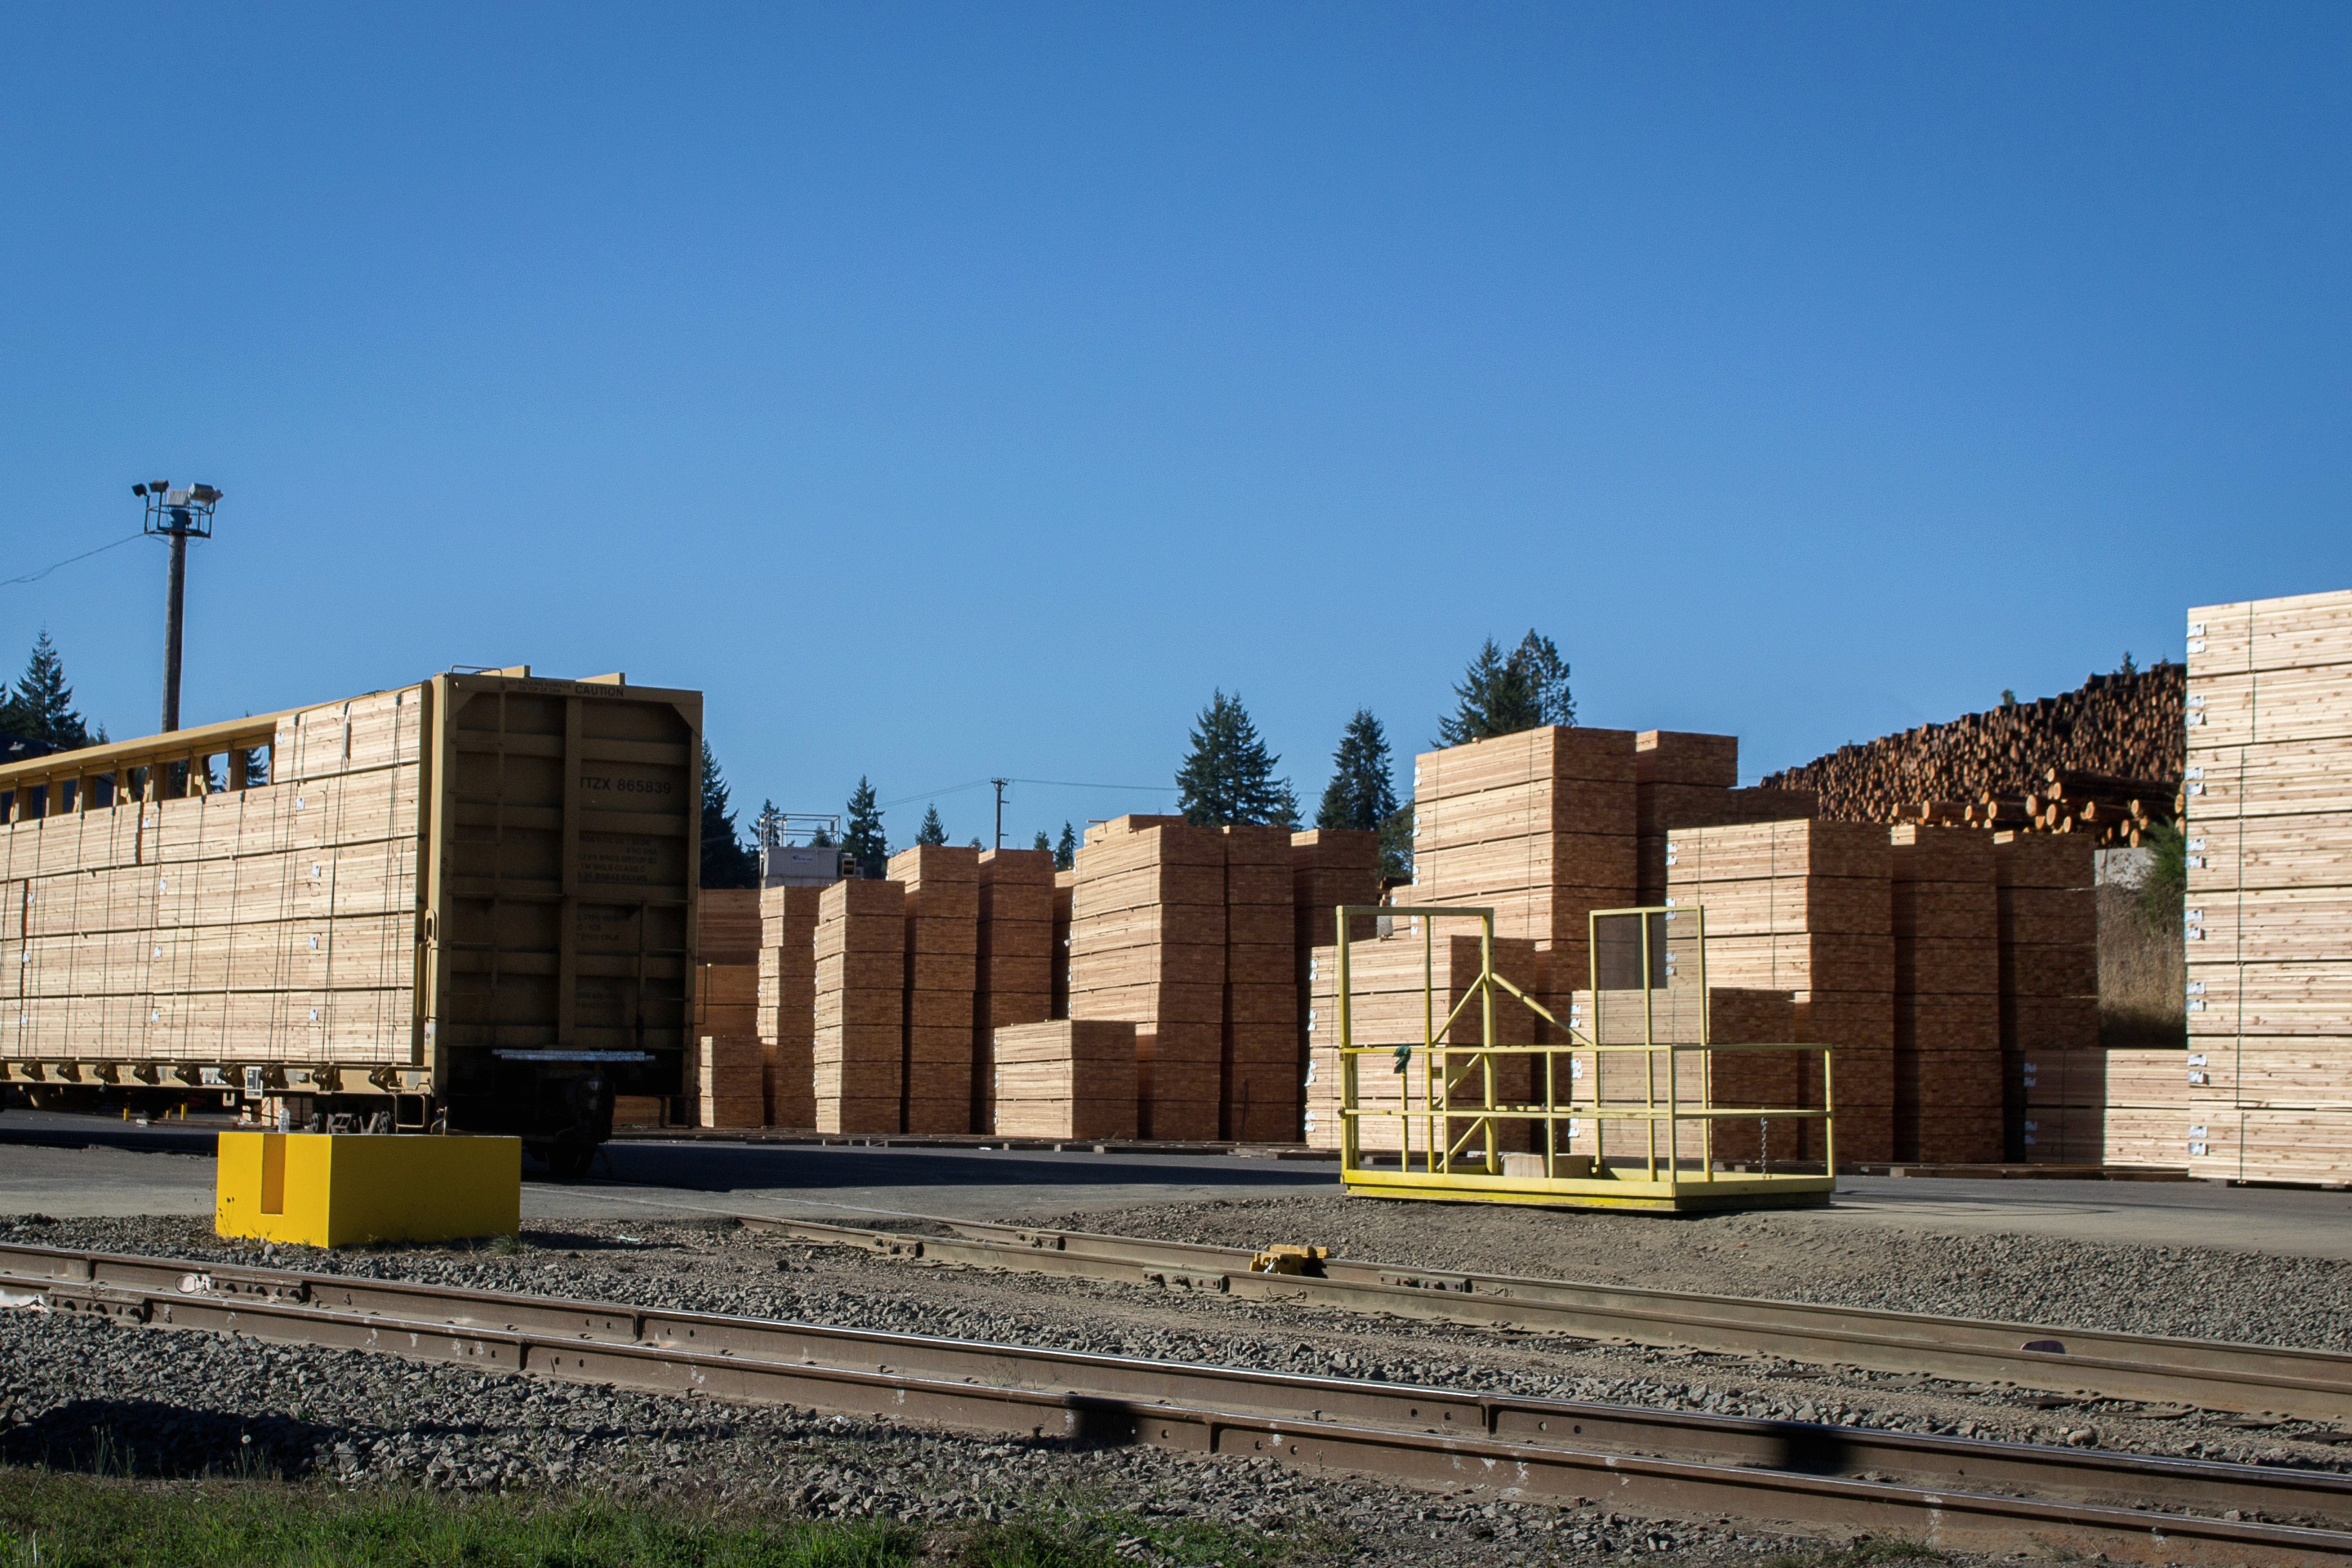
Follow framing lumber through the sawmill, kiln, planer, and grading line. Learn what the process, KD and HT marks, and grade stamps mean for your home.
Inspections & Walkthroughs
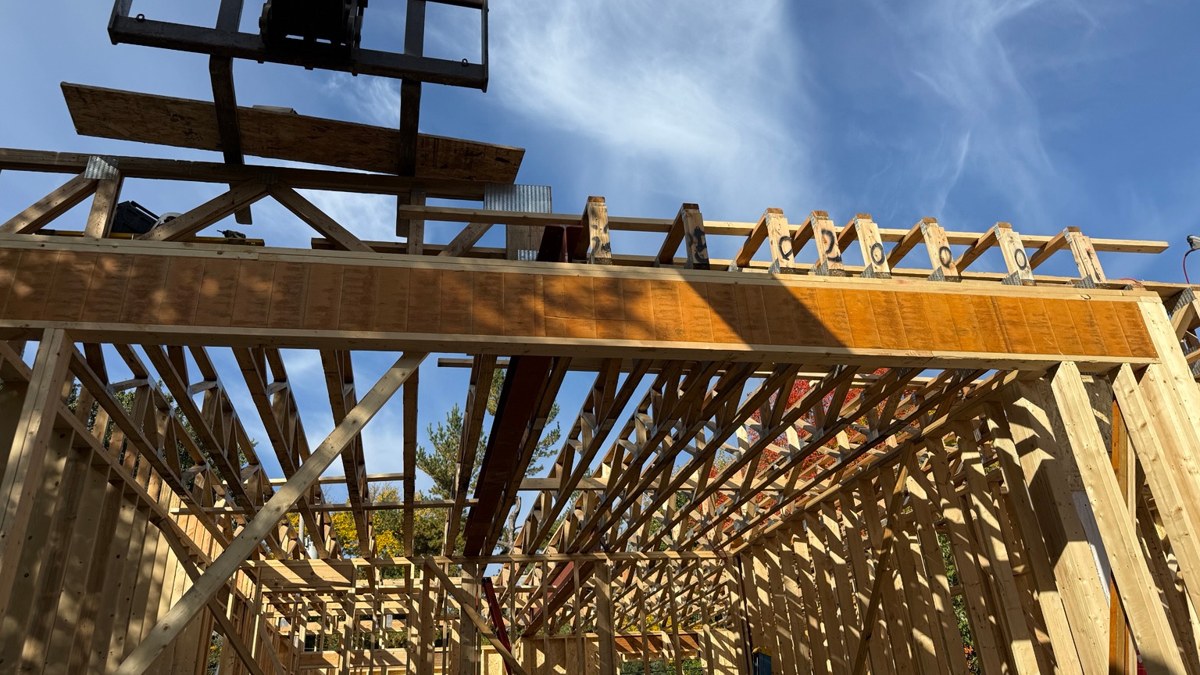
Understand Minnesota framing inspections, rough-in coordination, correction notices, and the records homeowners should keep before work is covered.
Cold-Climate Performance
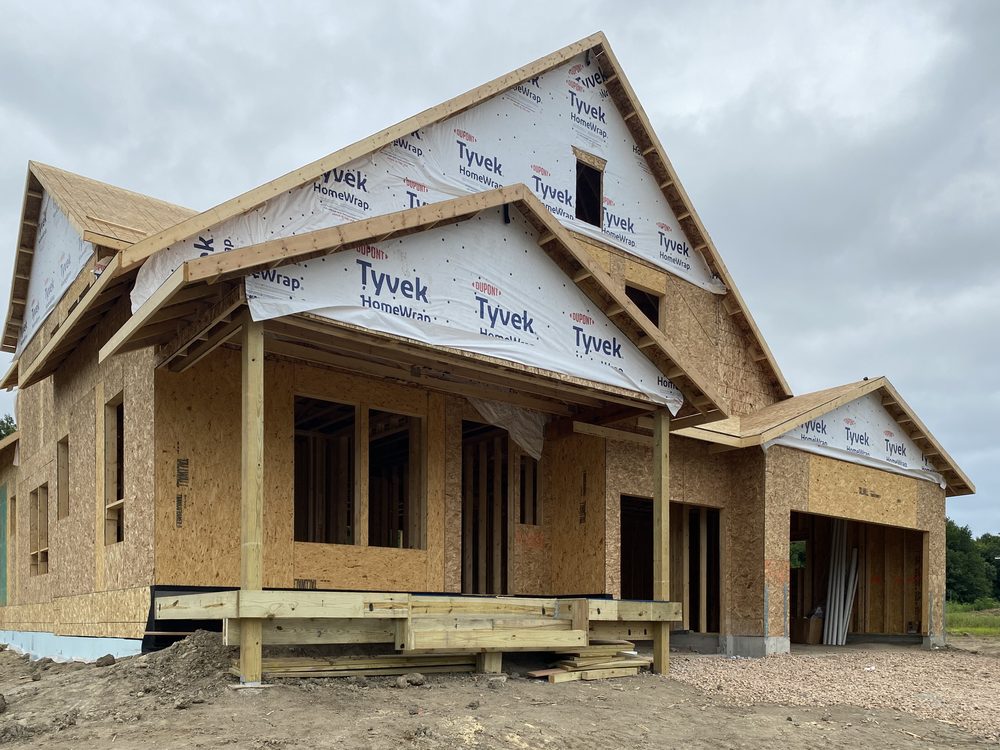
See why Minnesota air sealing starts during framing, from sill plates and rim areas to attic transitions, with questions for your project team.
Inspections & Walkthroughs
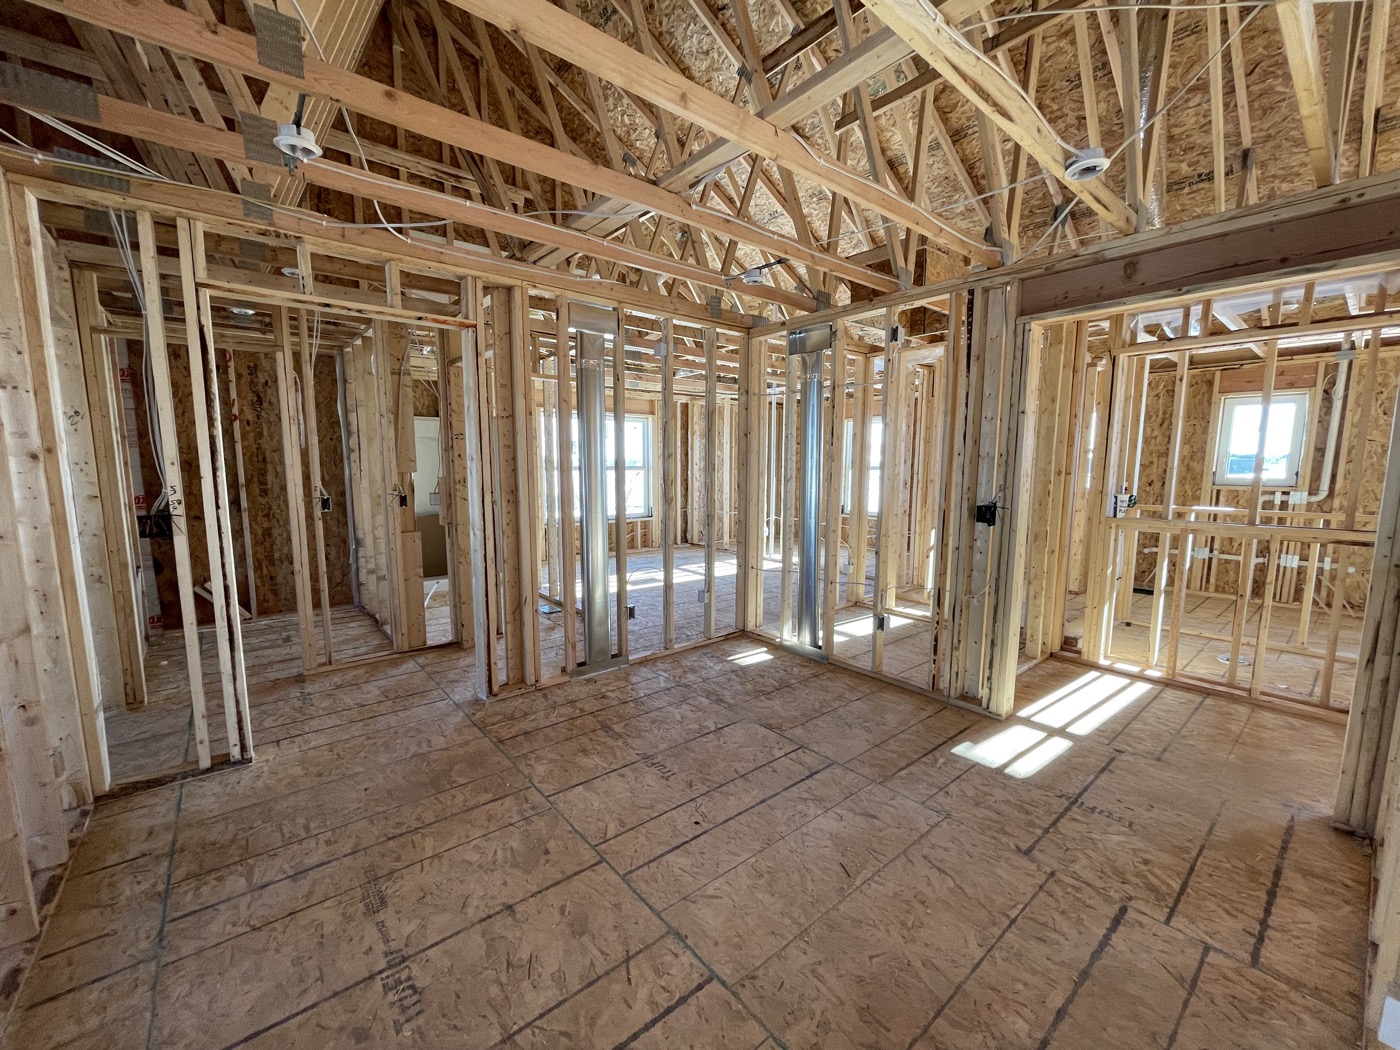
Use a focused homeowner walkthrough to confirm framing layout, backing, changes, moisture questions, and records before Minnesota walls are closed.
No matching guides. Try another word or choose All.