
Roof & Structure
Roof Trusses or Rafters? Start With the Space You Want
Compare roof trusses and rafters for a Minnesota home or addition, including ceilings, attic use, coordination and changes after construction.
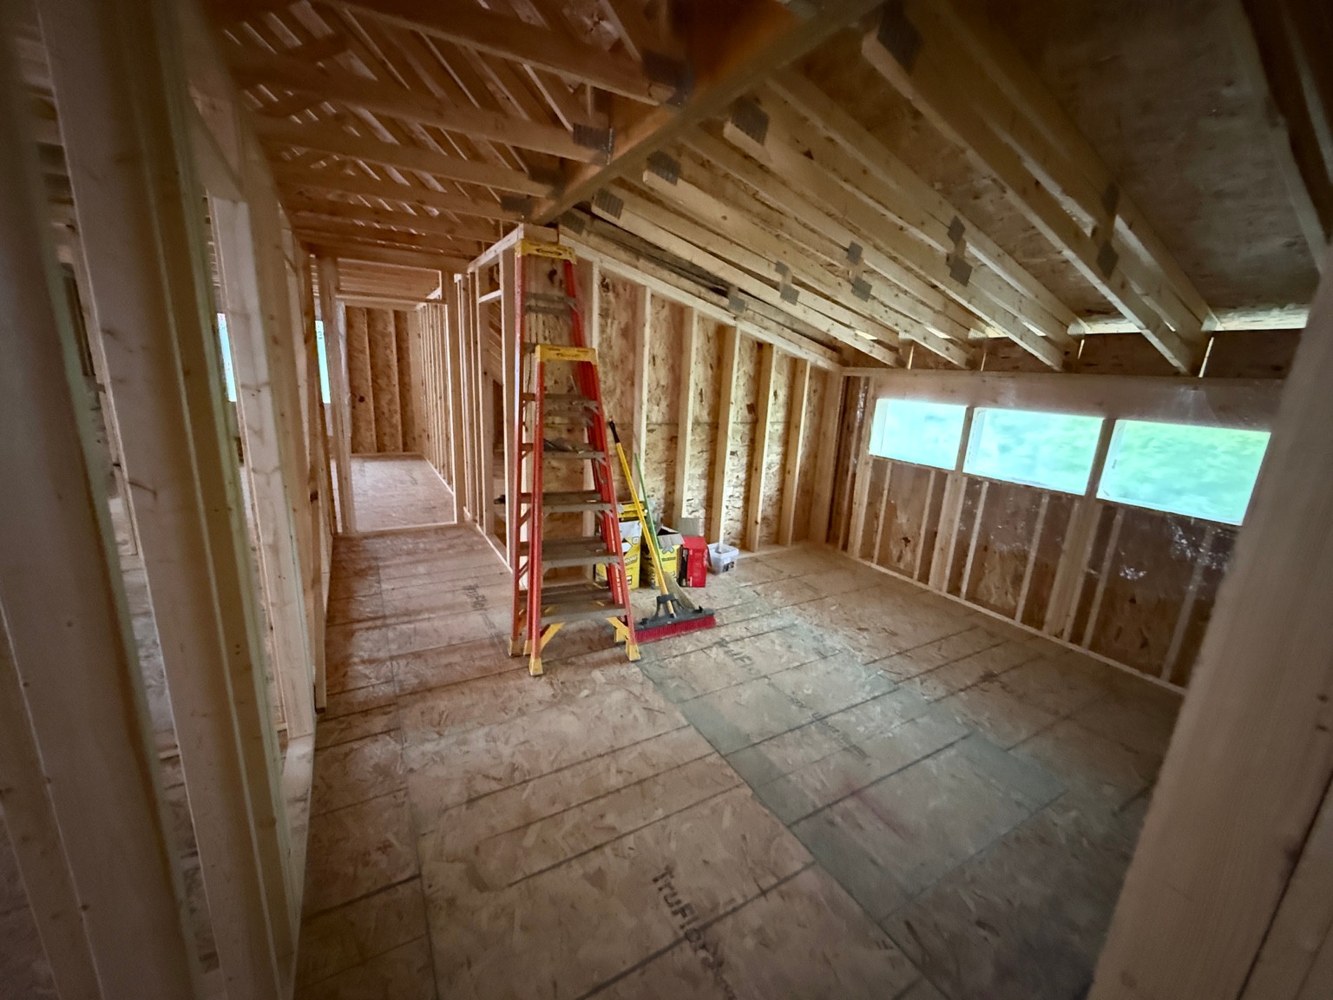
“Trusses or rafters?” sounds like a contest with a winner. For a homeowner, it is more useful as a planning question. What ceiling do you want? What should the attic do? Where can the structure be supported? How will the roof be delivered and built?
Both approaches can be appropriate when properly designed and installed. Neither earns the job simply because it was used on your neighbor’s house.
Understand the two approaches
A prefabricated wood truss is a designed assembly of members joined together, commonly with metal connector plates. Its shape and internal web arrangement work as a system. The truss package must be coordinated with the building’s layout, supports and connections.
A rafter-framed roof uses individual sloping members and the required supporting and connecting elements. Its design may involve ceiling joists or rafter ties, a structural ridge beam, or other appropriate arrangements.
Terms matter here. A ridge board and a structural ridge beam do not do the same job. Collar ties and rafter ties are not interchangeable labels either. If the conversation turns toward removing horizontal members for a higher ceiling, that is a design review, not a vocabulary exercise.
Begin with the finished interior
Tell the designer which rooms need flat ceilings, vaults or other ceiling shapes. Also say whether the attic is simply an inaccessible service space, intended storage, or a possible future room.
Do not assume that open-looking attic space is designed for storage or future living area. Its intended use needs to be part of the original design, including access, floor support and the other requirements associated with that use.
A truss system can be designed in different configurations, and a rafter system can have its own spatial limits. Ask to see a section drawing through the rooms you care about. An exterior roof rendering will not explain every interior obstruction.
Compare complete solutions
A useful comparison includes more than the price of the wood. Ask about design coordination, the supporting structure, connectors, installation planning and the roof assembly above and below the framing.
Project conditions matter. Delivery access, staging space and lifting arrangements can influence how a truss package is handled. A remodel may have existing conditions that affect either approach. Resolve those constraints before treating a material quote as a complete installed comparison.
Schedule questions should be specific: When must the design be frozen? Who reviews the roof layout? What information does the supplier still need? When can the installation plan be confirmed? Those questions produce better answers than a generic promise that one system is always faster.
Insulation and services need room too
The framing must fit the selected insulation, air-control and ventilation strategy. At the eaves, details such as a raised heel can create useful space, but the whole roof assembly still needs coordination.
Mechanical equipment, ducts and access routes also deserve early attention. A truss web is not something to move out of the way later. A rafter or beam cannot be altered casually either. Share the service layout with the design team before it becomes a field conflict.
For Minnesota projects, site-specific snow requirements and roof geometry belong in the same coordinated package. A complicated roofline can change loading considerations regardless of which framing approach you choose.
Installation has its own structural requirements
Trusses need appropriate handling and restraint during installation, along with the permanent bracing and connections required by the design. Temporary stability and the completed roof system are different stages of the work.
Ask who is responsible for coordinating those details and keeping the relevant drawings available. The current SBCA Building Component Safety Information guide addresses truss installation and bracing, but your project still needs its own applicable documentation and responsibilities.
If a truss arrives damaged or must be modified, the condition should receive a documented, appropriate repair or modification design. Field improvisation is a poor substitute for understanding how the assembly carries its loads.
Questions that lead to a useful choice
- Which framing approach best fits the intended ceilings and attic use?
- Where are the bearings and supports below?
- Are insulation and service routes coordinated?
- What site access and installation constraints affect the package?
- Who approves design changes and documents repairs?
- What final roof-framing records will the owner receive?
Choose the system that fits the whole project, then protect the coordination that made it fit. The roof should spend its working life being a roof, not becoming a future homeowner’s structural mystery.
Sources behind this guide
- SBCA: Building Component Safety Information (BCSI) Guide — BCSI-2025, confirmed as newest edition on official page
- SBCA: Design of Truss Repairs, DG No. 2501 — DG No. 2501; page states effective through December 31, 2027
- American Wood Council: Frequently Asked Questions, roof framing questions — Living FAQ accessed October 26, 2026