
Planning & Budget
Can This Wall Come Out? Start With the Load Path
Planning an open floor plan? Learn why Minnesota wall-removal projects need load-path review, support planning and coordination beyond a new beam.
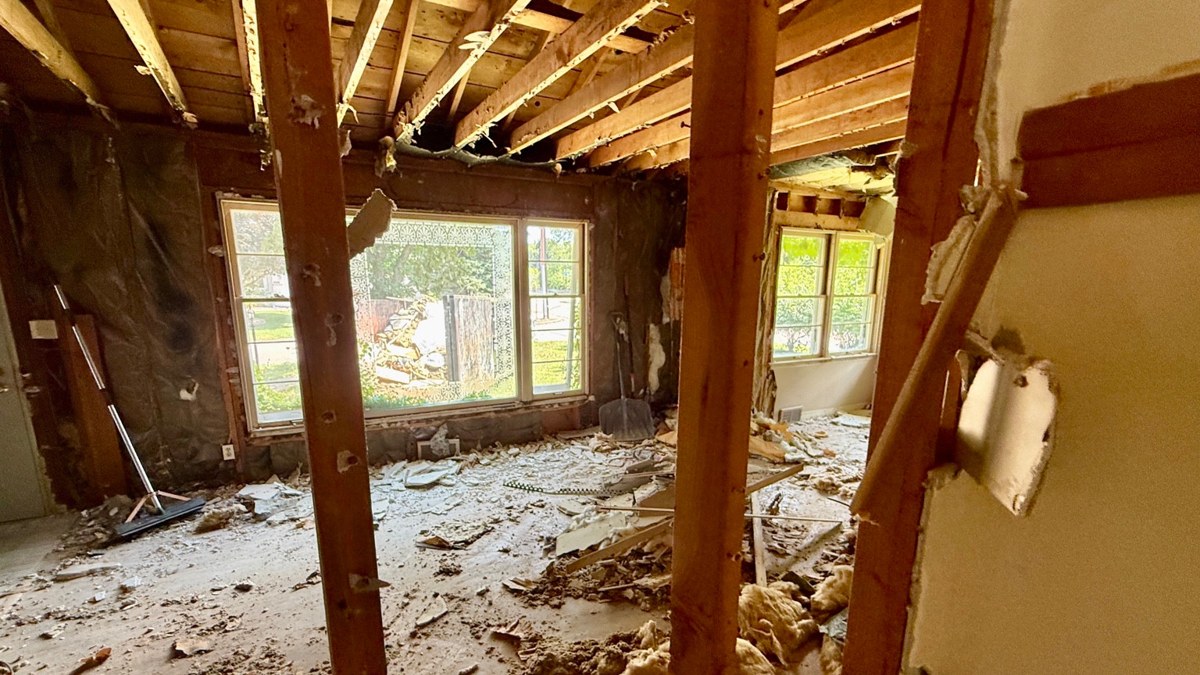
Removing a wall is a popular way to make an older Minnesota home feel more open. The tempting question is, “What size beam do we need?” The better first question is, “What is this wall doing?”
A wall can carry loads from above, help resist sideways forces, contain utilities, or perform more than one job. Until those roles are understood, a demolition plan is mostly optimism with a pry bar.
Appearance does not settle the question
Wall thickness, location and the direction of visible floor framing can provide clues, but they do not establish a safe removal plan. Previous remodeling may have changed the original arrangement. A roof or floor can transfer loads in ways that are not obvious from the room below.
Start with the available drawings and an assessment of the actual structure. The builder and appropriate design professional may need access to the attic, basement or selected concealed areas. Ask how any investigation will be performed and what remains uncertain afterward.
Do not remove framing to “see whether it moves.” A wall can be important without announcing the fact immediately.
Follow the weight all the way down
A new beam carries its load to supports. Those supports transfer it to framing or foundations below. Replacing a long bearing wall with a beam can concentrate loads at fewer locations, which may create work downstairs even when the design change is upstairs.
Duluth’s homeowner guidance makes this point directly: plans for a wall-to-beam change should show the supports through the affected levels, and new footings may be needed where suitable support does not exist. Other Minnesota jurisdictions have their own submission procedures, but the structural question is the same. Where does the load go next?
Ask for an explanation using your plans. It should show whether posts will appear in a basement, whether an existing support can be used and whether foundation work is part of the proposal. A beautiful open kitchen is less surprising when you already know what happens beneath it.
A flush ceiling is a design choice, not a free upgrade
A beam below the ceiling and one concealed within the floor depth can have different implications. A recessed arrangement may require changes to framing connections, mechanical routes or the space above. Available depth and the structural design determine what is possible.
Discuss the look you want before pricing settles. Bring photos of the intended result, but do not assume another home’s detail will work in yours. The goal is to let the design team evaluate the appearance and structural requirements together.
If a fully open room creates a larger project than expected, ask about alternatives. A smaller opening, retained wall segment or different layout may meet the main goal with fewer changes. That is a design conversation, not permission to trim structural requirements.
Temporary support belongs in the plan
The building still needs support while permanent framing is being changed. Temporary support, demolition order and installation sequencing must be appropriate for the actual conditions and handled by qualified people.
As a customer, ask who is responsible for that plan and whether it is included in the scope. You do not need a field recipe for building temporary walls. You need confidence that the transition from old support to new support has been considered before demolition begins.
Also identify utilities in the wall. Electrical, plumbing, heating and ventilation work may require separate coordination and permits. Relocating a return-air path or drain can influence the finished layout even when the structural solution is straightforward.
Keep discovery separate from authorization
Older houses sometimes reveal concealed damage, undocumented alterations or framing that differs from the drawings. Agree in advance on how those discoveries will be documented, evaluated and priced. A photograph, a written explanation and an updated scope are more useful than a rushed verbal decision while the house is open.
The local building department can confirm the permit and design-document requirements for your project. Not every residential alteration follows the same engineering path, so avoid blanket assumptions based on a neighbor’s remodel.
Your pre-demolition checklist
Confirm the wall’s structural roles, the permanent support path, the temporary-support responsibility, utility impacts, required approvals, finish expectations and concealed-condition process. Ask which rooms must be vacated and how the work area will be separated from daily living.
An open floor plan should begin with a complete plan. The beam is an important piece, but it does not get to do everyone else’s job.
Sources behind this guide
- City of Duluth, Interior Remodels & Small Projects.
- Minnesota Rules, part 1309.0010, adoption of the 2018 International Residential Code with Minnesota amendments.