
Roof & Structure
Window and Door Rough Openings: Get the Details Right Before Framing
Learn what a rough opening means and how to coordinate window sizes, door thresholds, headers and installation details before framing begins.
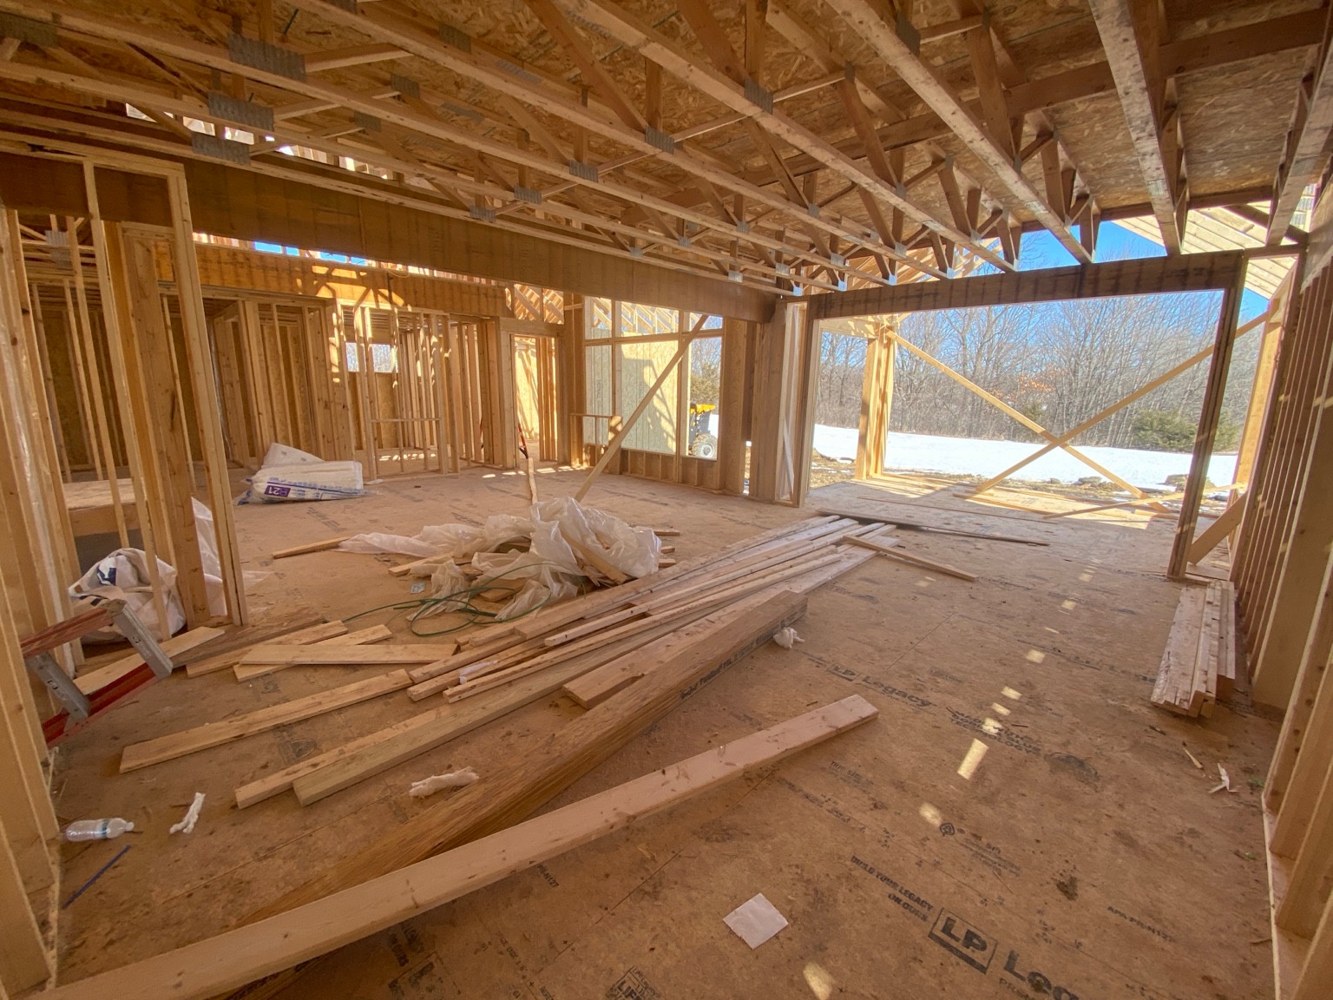
A window order and a hole in the wall should agree before either becomes difficult to change. That sounds obvious. Construction has a talent for making the obvious worth writing down.
The rough opening is the framed space prepared for a window or door assembly. It is not necessarily the same as the product’s actual frame size, its catalog name or the visible glass dimensions. Mixing those measurements can turn a perfectly good unit into a very large paperweight.
Use the exact product information
The manufacturer’s instructions for the selected unit establish its opening and installation requirements. There is no single clearance rule that safely covers every window and door.
Before framing, give the team the final manufacturer, series, model, configuration and relevant installation information. A preliminary allowance such as “large living-room window” is useful for early budgeting. It is poor material for a framing layout.
Ask who owns the window-and-door schedule and how revisions reach the designer, framing contractor and installer. If the order changes, the schedule and drawings should change with it. Keep one current version, rather than a collection of emails that each contain a slightly different house.
Size is only one part of an opening
Opening position matters too. Discuss sill heights, door locations, head heights and the relationship to the finished floor. A patio door threshold may need coordination with interior flooring, the exterior landing and the selected door system.
Picture the room in use. Will a kitchen window align with the planned sink and cabinets? Does a door swing interfere with furniture or a traffic path? Is the view from a seated position important? Those are customer decisions worth settling while the wall is still easy to revise.
Do not assume that a window’s catalog dimensions establish bedroom escape compliance or fall-protection compliance. Have the designer and local building department review the applicable requirements using the actual unit and installation location. The framed opening and the usable opening when a window operates are different questions.
The structure around the opening has a job
A header may carry loads around an opening into supporting members at its sides. The design determines what is needed. Increasing an opening can affect that support arrangement, the wall’s sideways resistance and the structure below.
This is especially important when replacing a small opening with a broad view window or patio door. The work can extend beyond removing a few studs. Ask whether the estimate includes the structural review, required framing changes and any affected finishes or services.
In an existing home, also ask what happens if the exposed framing differs from the assumptions. Define who evaluates the condition and approves the next step before demolition creates an urgent decision.
Framing and water management need a handoff
A correctly sized opening still needs the right installation. Square, plumb and level conditions help the unit fit and operate as intended. Flashing, drainage, sealing and the surrounding weather-resistive layers must work together with the manufacturer’s instructions.
Clarify where the framing scope ends and the window-installation scope begins. Who prepares the opening for flashing? Who installs the unit? Who completes the exterior water-management details? Walls with exterior insulation can require additional support and detailing, so flag those assemblies early.
The point is not to have every trade do every task. It is to avoid leaving a necessary task in the space between two contracts.
A short pre-framing checklist
Confirm these items before opening layouts are released:
- Final product schedule and manufacturer installation documents.
- Opening dimensions and positions coordinated with the plans.
- Finished-floor and threshold relationships.
- Structural details for changed or unusually large openings.
- Responsibility for installation, flashing and weather protection.
- A written process for substitutions and late changes.
If an item is still undecided, label it as undecided and establish when it must be resolved. That is far better than allowing a placeholder to become permanent through momentum.
A good rough opening is a coordinated starting point. Get the product, structure and installation details talking to one another early, and the finished view has a much better chance of being the part everyone notices.
Sources behind this guide
- Andersen: Window & Door Installation — Living manufacturer installation portal accessed October 26, 2026
- Andersen Installation Guide 105461 — Document 105461; no revision date asserted
- Minnesota DLI: 2020 Minnesota State Building Codes — Current DLI index accessed October 26, 2026; 2020 Minnesota Residential Code