
Roof & Structure
Wall Bracing and Shear Walls: Why That Short Wall Matters
Understand why wall bracing matters, how larger openings affect framing, and what Minnesota homeowners should ask before changing a wall.
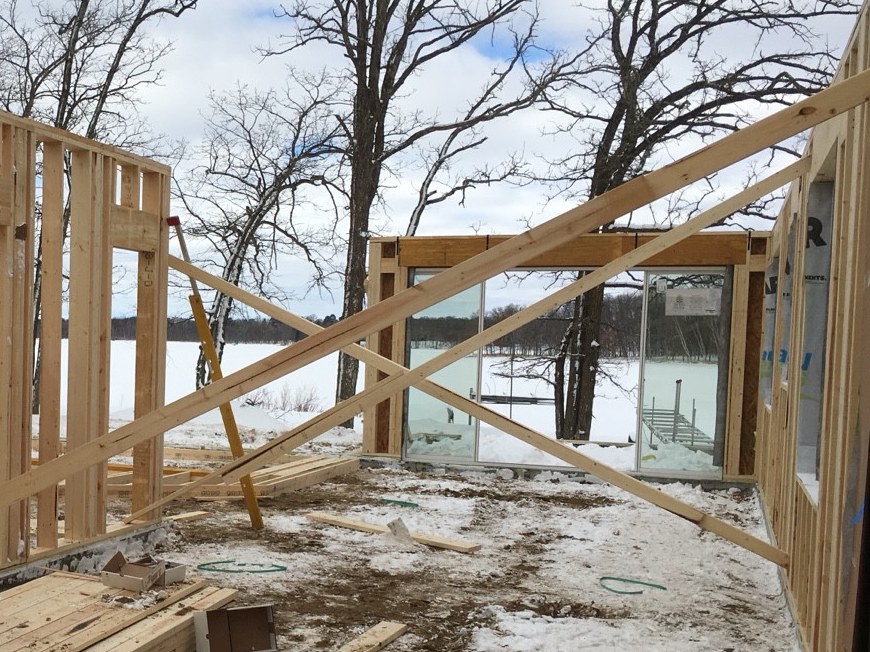
A wall can look like a convenient place for one more window. On the structural drawings, that same wall may have another assignment: helping the house resist sideways forces.
This is why a request that sounds small at the kitchen table can deserve a careful answer in the field. “Can we make that opening a little wider?” is a fair question. “Sure, the wall is not holding up the roof” is not a complete answer.
Houses need sideways resistance too
Roof and floor loads are only part of the structural story. Wind pushes on buildings. The roof, floors, walls and connections work together to transfer those forces through the structure and into its support.
Wood structural panels, such as appropriate plywood or OSB sheathing, can be part of that system when installed in the specified assembly. Their contribution depends on more than the fact that a panel is present. Framing, fastening, connections and the layout of the resisting walls matter together.
The useful customer takeaway is simple: a wall’s structural role may not be obvious from its appearance or from whether it carries a floor above.
Braced walls and engineered shear walls
You may hear “wall bracing” and “shear wall” used casually as if they mean exactly the same thing. In the plans, the distinction can matter.
Prescriptive wall bracing uses a building-code method within stated limits and conditions. An engineered shear-wall design uses calculated demands and a specified assembly. Both need to be correctly detailed and connected. Neither is a permission slip to copy a detail from a different building.
APA’s wall-framing guidance explains several wood structural panel approaches. Which one fits a particular Minnesota project depends on the applicable code, the building geometry and the project design. Ask your designer to identify the approach on the drawings rather than leaving the terminology to a jobsite guessing contest.
Openings use up wall space
Windows, patio doors and wide garage doors are worth planning early. They leave less uninterrupted wall in the places where bracing may be needed. A design might address that with a different wall arrangement, an engineered detail, special hardware or another appropriate system.
There is no universal rule that large glass is bad or that every narrow wall needs the same hardware. The point is to evaluate the actual arrangement before ordering expensive products.
Consider a customer deciding between one wide patio door and two smaller openings with wall between them. The choice affects the view, furniture placement and circulation. It may also affect structural details. Ask for those consequences while both choices are still drawings, not delivered door units.
Keep structural details out of the change-order blind spot
If a wall is designated for bracing or shear resistance, later work needs to respect that assignment. Changes to openings, sheathing, anchors or connections should go back through the project’s approval process.
Mechanical and electrical planning also deserves coordination. A pipe route or recessed feature can conflict with a required element. The right response is to identify the conflict, obtain a suitable revised detail if needed, and keep the revised information with the plans.
Do not assume a wall is expendable because it is short, because it is inside the house, or because its studs look ordinary. Structural work has never been particularly interested in looking impressive.
Questions worth asking during plan review
- Where are the important braced-wall or shear-wall locations?
- Are proposed window and door changes already reflected in that design?
- Do any details affect foundation anchors, hold-downs or support below?
- Who supplies specialty components, and are they included in the scope?
- How will field changes be reviewed and documented?
- What should future remodelers know before altering these areas?
You do not need to inspect a fastening schedule yourself. You should be able to understand where the important elements are and who is responsible for delivering them.
Preserve the explanation with the house
Ask for a final drawing set that reflects approved changes, along with relevant engineered details. Photos taken with the builder’s permission before finishes cover the framing can add useful context, but they do not replace the documents.
A well-planned house can have generous openings and a dependable structural system. The trick is to let those goals meet on paper, where moving a line is considerably easier than moving a wall.
Sources behind this guide
- APA: Wall Bracing — Living guidance accessed October 26, 2026
- APA: Shear Walls & Diaphragms — Living guidance accessed October 26, 2026
- APA Engineered Wood Construction Guide: Wall Construction, E30X-WC — Form E30X-WC; official page Last Revised December 1, 2019