
Minnesota framing in climate zones 6 and 7
Published October 29, 2026 · Reviewed October 28, 2026
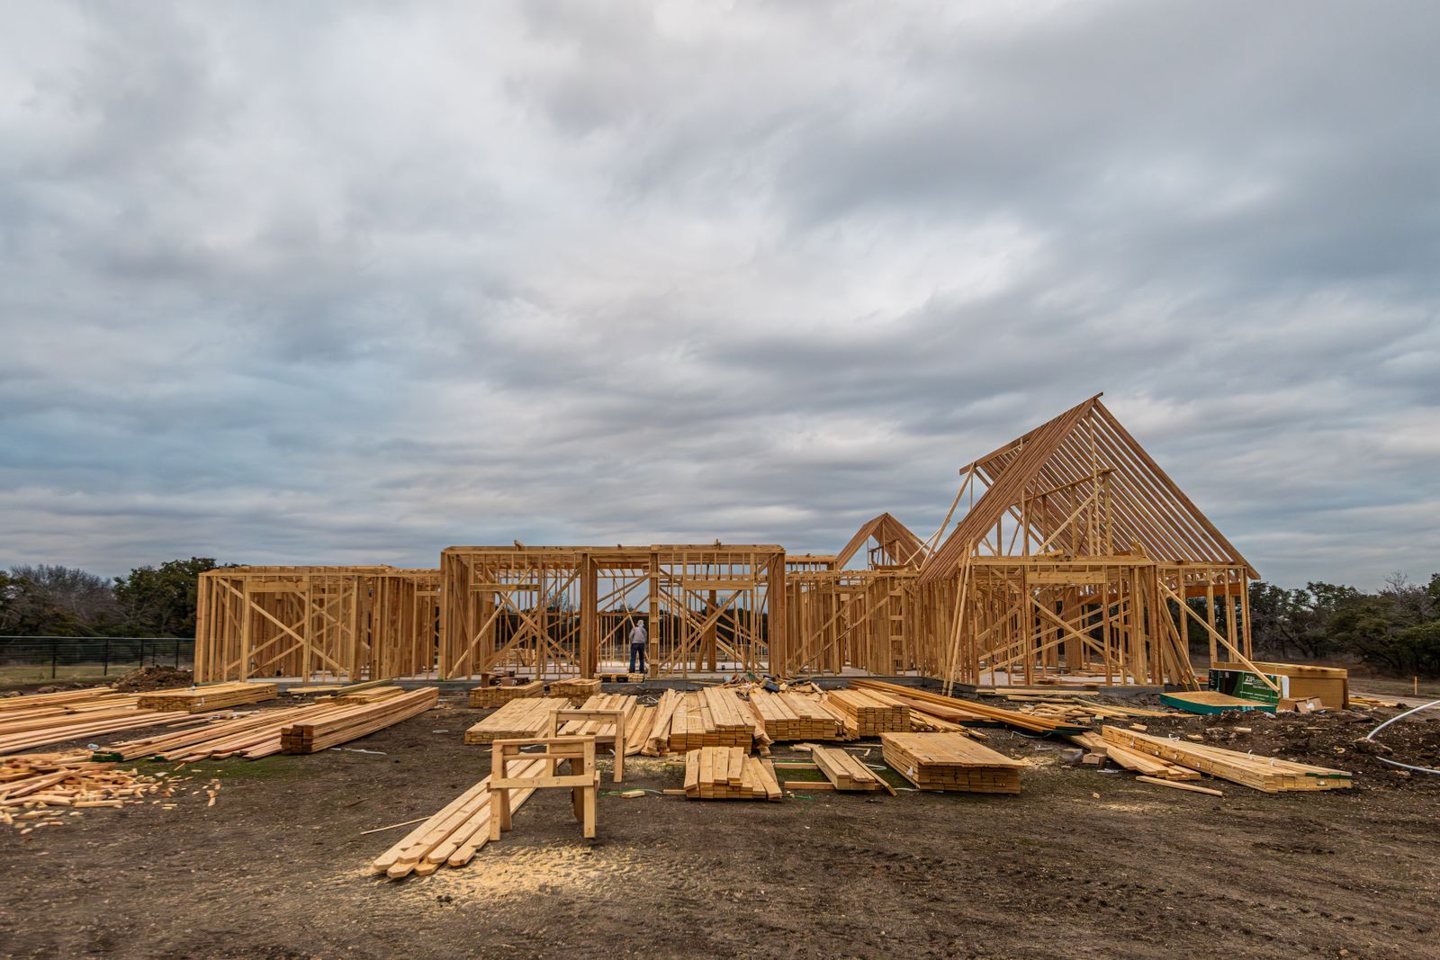
A comfortable Minnesota home starts taking shape before the insulation truck arrives. Wall depth, roof geometry, rim details, and room for air sealing are decided during design and framing. If those decisions do not fit together, the insulation crew inherits a problem that is harder to fix after the walls are standing.
Minnesota has two residential energy climate zones: 6 and 7. The distinction matters, but it does not tell a framer everything about the building. A sound plan separates energy requirements from structural requirements, then coordinates both before materials are ordered.
Start with the code Minnesota has adopted
As reviewed October 28, 2026, the applicable statewide residential framework remains the 2020 Minnesota Residential Code, based on the 2018 International Residential Code with state amendments. Minnesota’s residential energy rules are in Minnesota Rules chapter 1322, incorporating the 2012 IECC with amendments.
That combination is easy to miss when searching online. A newer IRC or IECC book does not automatically become Minnesota law. Commercial buildings and residential buildings outside the residential code’s scope also need their own code review. Ask the project team to identify the applicable code editions and approved energy-compliance approach on the plans.
Confirm the county before choosing the wall assembly
For the currently adopted residential energy framework, Hennepin and Ramsey counties are in climate zone 6, while St. Louis and Beltrami counties are in zone 7. Minnesota’s component table calls the warmer zone “6”; climate maps may identify it more specifically as 6A.
Use the county classification associated with the adopted residential energy code. Do not borrow a commercial map or assume every northern-looking location is zone 7. Updated model-code maps can assign counties differently, even while the state is still using an older adopted edition.
For a homeowner, the practical question is simple: “Which climate zone and energy-compliance path are shown for my property?” The answer should come before someone selects insulation from a shelf.
Know what the prescriptive insulation table actually says
Minnesota Rules 1322.0402, subpart 1, amends IECC Table R402.1.1. Its wood-frame wall entries are:
- Zone 6: R-20 cavity insulation, or R-13 cavity insulation plus R-5 continuous insulation or insulated siding.
- Zone 7: R-21.
- Ceilings in both zones: R-49 in the component table.
These are table requirements, not a complete wall or roof design. Footnotes, assembly-specific provisions, and permitted alternative compliance methods also matter. “13+5” does not mean two interchangeable bags of cavity insulation. The second number describes a continuous layer or insulated siding under the table’s definition.
This is where framing and enclosure design meet. Confirm that the chosen cavity product achieves its specified installed value at the available depth. If the assembly uses exterior insulation, coordinate window placement, flashing, cladding attachment, and transitions before framing details become fixed.
Leave room at the roof edge
The same Minnesota table contains a state-specific requirement that deserves attention: footnote j calls for a minimum six-inch energy heel at roof/ceiling assemblies.
A minimum heel dimension does not guarantee that a particular insulation product will fit at its full required depth. The roof design still needs room for the specified insulation and, for a vented assembly, the intended ventilation path. A taller engineered heel may be appropriate. That choice belongs in the roof design and truss order, not in an improvised field modification.
Our guide to raised-heel trusses explains the decisions to settle before delivery.
Keep the air barrier continuous
Insulation and air sealing do different jobs. A well-filled wall cavity does not close a gap at a rim joist, dropped ceiling, or attic access. Before those areas become difficult to reach, identify how the air-control layer crosses each framing transition.
Ask who will seal the junctions, which materials will be used, and when the work will be checked. Mark the details on the plans rather than leaving the responsibility between trades. This coordination is especially useful around garage-to-house transitions, stair openings, and changes in ceiling height.
Keep snow and wind on their own design track
Energy climate zone does not set a roof’s snow capacity or determine every wall connection. Minnesota Rules 1309.0301 amends the structural climatic and geographic criteria; it directs ground-snow-load verification to part 1303.1700 and makes wind exposure site-specific.
A wooded lot, open field, unusual roof shape, or large opening deserves the structural review appropriate to that project. Do not substitute “built for zone 7” for documented loads, member sizes, bracing, and connections.
Bring the details together before the first wall goes up
A useful preframing review covers the county, adopted codes, approved wall assembly, roof heel, air-barrier transitions, structural loads, and responsibility for each detail. Those decisions give the framing crew something buildable and give the homeowner a clear basis for questions.
Planning a Minnesota home or addition? Contact Timberline Framing with your plans, project location, and target schedule. You can also read Our Story and use our framing quality checklist to prepare for the conversation.