
Lumber & Materials
Why a 2×4 Is Not Two Inches by Four Inches
Why is a 2×4 smaller than its name? See common dressed lumber sizes and learn what Minnesota homeowners should check when matching or ordering framing.
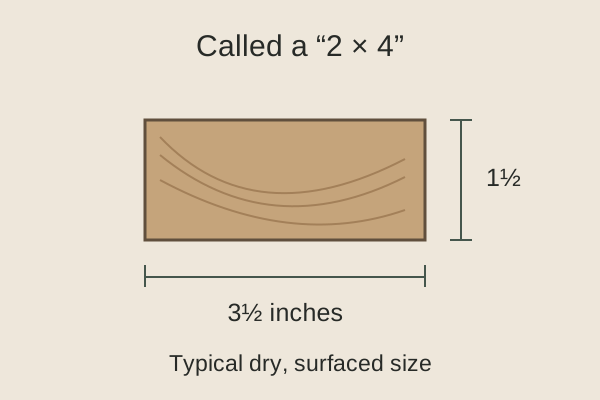
Put a tape measure on a common 2×4 and you will usually find a board about 1½ inches thick and 3½ inches wide. Nobody misplaced half an inch on the way to the jobsite. The name is a nominal size; the finished measurement is the dressed size.
That distinction is part of the lumber system used to describe and trade material. It becomes especially useful when you are looking at drawings, comparing an estimate or trying to match framing in an older Minnesota house.
Nominal names are labels, not finished measurements
The American Softwood Lumber Standard, published as Voluntary Product Standard PS 20-25 in January 2025, establishes a framework for softwood lumber sizes, grading and marking. Its sizing tables distinguish nominal sizes from minimum-dressed dimensions and distinguish dry lumber from green lumber.
“Dressed” refers to lumber surfaced to a finished dimension. Drying and surfacing are part of why the board’s everyday name and measured dimensions differ. The useful customer takeaway is not a single subtraction rule. It is to know which dimension the drawing or product description is using.
Do not assume that subtracting the same amount works for every lumber size or product. Bigger widths, rough lumber, timbers, green lumber and engineered products can follow different dimensional conventions.
Common dry, dressed framing sizes
The examples below describe standard minimum-dressed dimensions for common dry dimension lumber. They are not span recommendations or promises that every board in an existing building will measure exactly this size.
| Nominal name | Common dry, dressed dimensions |
|---|---|
| 2×4 | 1½ × 3½ inches |
| 2×6 | 1½ × 5½ inches |
| 2×8 | 1½ × 7¼ inches |
| 2×10 | 1½ × 9¼ inches |
| 2×12 | 1½ × 11¼ inches |
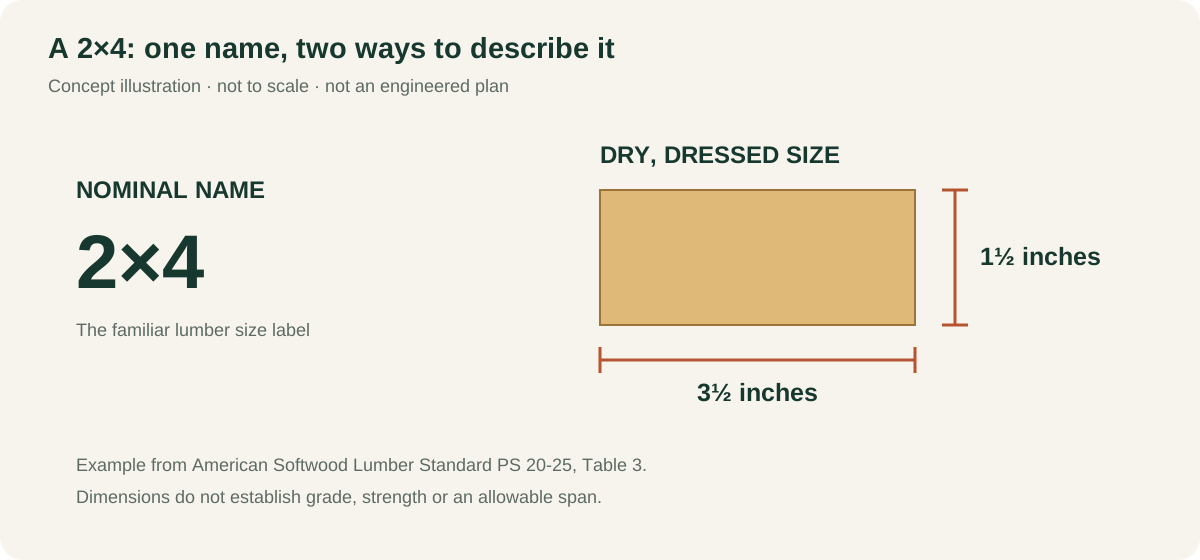
Wood can change dimension with moisture conditions. Manufacturing tolerances and the applicable product specification also matter. When fit is important, measure the actual material instead of relying on the name alone.
Why this matters when remodeling
Older framing may not match today’s commonly stocked dressed lumber. A repair that looks like a simple one-for-one replacement can reveal differences in depth, width, alignment or spacing. Previous alterations can add another layer of surprises.
Ask the builder to verify existing dimensions before ordering a replacement or planning a flush connection. Matching depth may affect finished floor levels, ceiling alignment and how a new wall joins an old one. Matching the measurement alone still does not prove that the replacement has the required structural properties.
A good remodel scope separates what is known from what must be confirmed after limited opening or demolition. That is more honest than pretending every concealed board has already been measured.
Size is only one part of a lumber specification
Two pieces with the same dimensions can have different species, grades and design properties. A complete structural selection considers those properties along with the load, span, support and connections.
Likewise, an engineered beam described by a product family has its own specified dimensions and properties. A stack of ordinary lumber that happens to fill the same space is not automatically an equivalent substitute. Product identity matters as much as the tape measure.
When you review an estimate, look for a description precise enough to connect the proposed material to the plans. “Lumber included” is less informative than a scope that identifies the framing system and handles substitutions through an approval process.
A wall’s finished thickness is a different measurement
A wall described as “2×6 framing” does not mean the completed wall is six inches thick. Drywall, sheathing, insulation layers, drainage space and cladding can add to the assembly. The framed cavity and the finished wall are different things to measure.
This distinction can affect window and door jambs, stair clearances, cabinet layouts and how an addition lines up with existing finishes. Ask whether a dimension is to framing, to sheathing or to a finished surface. That one question can save several rounds of “but the plan said.”
What to bring to a measurement conversation
Bring the relevant drawing, the exact location and a photo with a tape measure if it is safe to obtain one. Identify whether you are discussing nominal lumber, the actual member or the complete finished assembly.
The lumber name gets everyone to the right aisle. The full specification and actual measurements get the work to fit. Both are useful; they just have different jobs.
Sources behind this guide
- American Softwood Lumber Standard — Voluntary Product Standard PS 20-25, January 2025