
Lumber & Materials
Plywood or OSB? Ask What the Panel Has to Do
Compare plywood and OSB for Minnesota framing by panel rating, exposure, floor finish, and installation details—not just appearance or price.
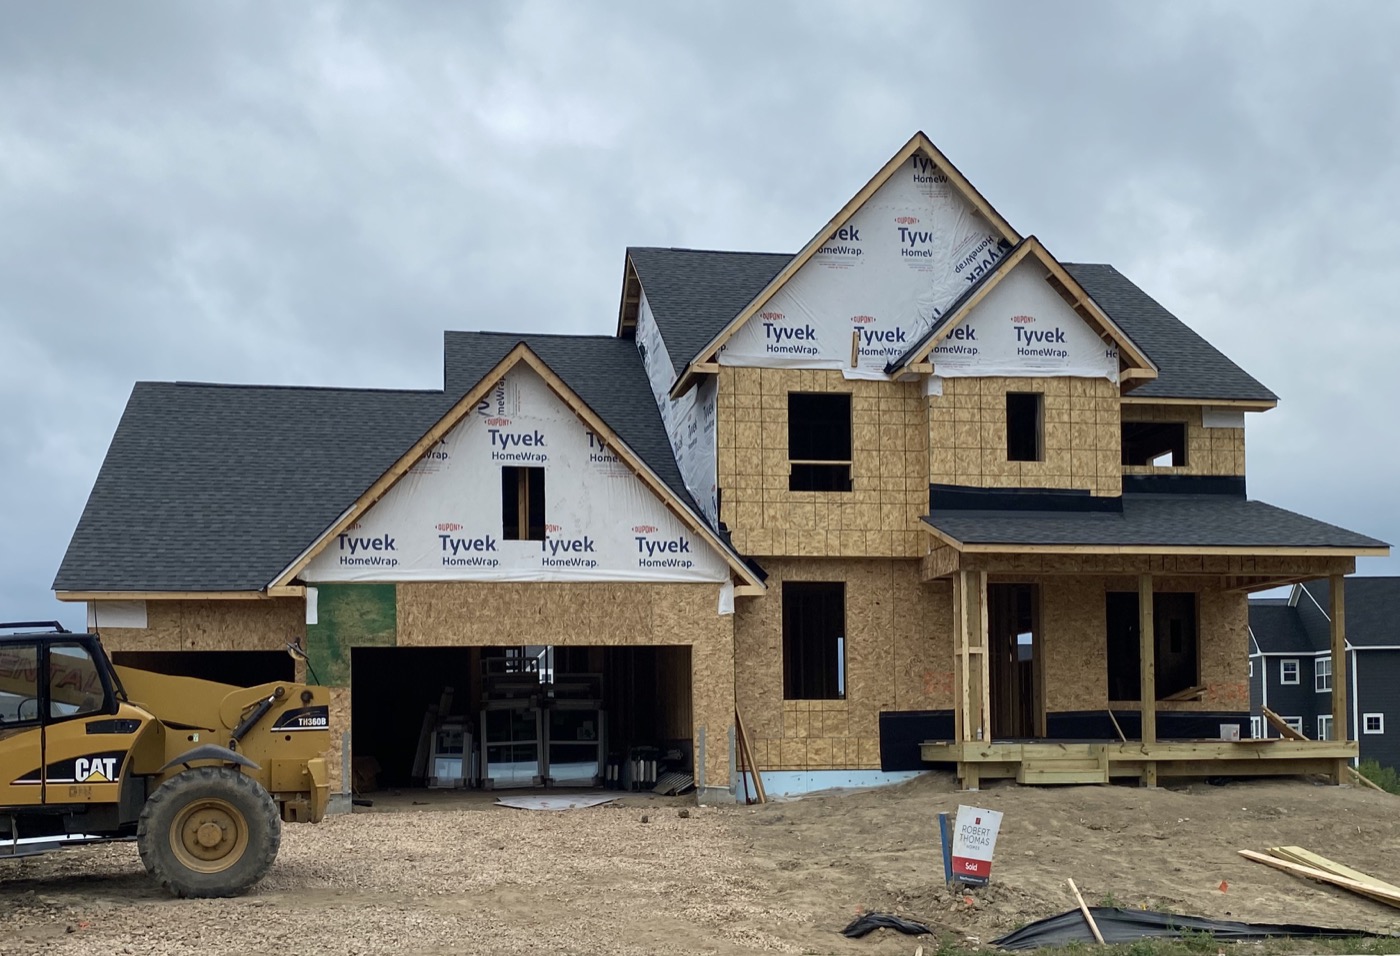
Plywood and OSB tend to attract strong opinions. Sometimes those opinions come with a story about a shed from 1987. For a new home or addition, a better starting point is the drawing in front of you: what job does this panel need to perform?
Both plywood and oriented strand board can be structural wood panels. The right product depends on its rating, the assembly, expected exposure, installation, and the materials that will go over it. “Plywood” or “OSB” alone is not a complete specification.
They are made differently, and both have structural uses
Plywood is built from layers of wood veneer. OSB is made from wood strands arranged in layers and bonded under heat and pressure. Their appearance is different; the performance needed for a particular application is what matters to the design.
A wall panel, roof panel, and subfloor panel may all look like large sheets of wood, but they do not necessarily have the same job. Wall sheathing may participate in the building’s bracing system. Roof sheathing supports the roof assembly. A subfloor must work with the framing and the chosen flooring system.
Ask which product is specified in each location. If a proposal says only “sheeting included,” there is room to improve that description before the truck arrives.
Read the rating before choosing a side
An APA panel trademark can identify the panel grade, performance category or thickness information, span rating, bond classification, and applicable product standard. These markings help the team match the panel to the plans.
A span rating does not give a homeowner permission to substitute a panel anywhere that happens to have similar joist spacing. Loads, panel orientation, support conditions, edge details, fasteners, and the complete assembly still matter. A thicker sheet is also not automatically an approved replacement for every specified product.
For a proposed substitution, ask the supplier or builder to identify the exact replacement and show that the responsible designer has accepted it where required. “We use it all the time” is a conversation starter, not a product submittal.
Understand what the exposure label promises
Exposure 1 and Exterior describe adhesive-bond performance for moisture exposure; they are not a declaration that wood cannot decay. Exposure 1 panels are intended to tolerate construction exposure and comparable limited conditions, not permanent unprotected weather exposure. An Exterior bond classification serves a different exposure category.
Neither label eliminates the need to protect materials, manage water, and follow installation instructions. In Minnesota, that planning includes rain and snow during construction as well as the finished home’s drainage and weather protection.
The practical question is, “How will these panels be protected now, and what keeps them dry after the house is finished?” That usually produces a more useful answer than asking whether an entire material category is waterproof.
Floors deserve their own conversation
Flooring is where a perfectly reasonable structural choice can meet a separate finish requirement. Tile, wood flooring, resilient flooring, and their underlayments or adhesives may impose different substrate and preparation requirements.
Tell the project team about intended finishes early. Ask whether the quoted subfloor is compatible with the complete finish assembly, whether another layer is planned, and who checks moisture and surface condition before installation. Product upgrades should be compared on those specific benefits rather than a vague promise of a “better floor.”
If construction moisture leaves raised edges or an uneven surface, the team should evaluate and prepare that surface using appropriate product guidance. Simply covering it with the next layer does not answer the finish-floor question.
Compare the installed assembly, not just the sheet price
When comparing options, request the following:
- The exact panel product, rating, and intended location.
- The specification or approved detail it satisfies.
- Required edge support, fastening, and installation provisions.
- The weather-protection and drying plan.
- Compatibility with roofing, cladding, or flooring above it.
- Any change in labor, accessories, preparation, or warranty conditions.
This keeps an apparent material saving from hiding an added installation step elsewhere. It also makes an upgrade explainable: you should know what benefit you are buying.
There is no need to pick a permanent team in the plywood-versus-OSB debate. Pick the specified panel and a well-coordinated assembly. The house benefits more from correct installation and moisture management than from winning an argument at the lumber rack.
Sources behind this guide
- APA: Plywood & OSB; OSB (Oriented Strand Board); and How to Read an APA Trademark Stamp, web guidance.
- APA: Moisture Exposure Recommendations for Wood Structural Panels, Form TT-002, revised December 2017; publisher summary.
- APA: For Builders, wood structural panel moisture guidance.
- APA: Engineered Wood Construction Guide, Form E30X, revised December 2019 (edition consulted), panel selection and floor construction sections.