
Planning & Budget
Tree to Frame: On Site, Stacked, Sorted and Laid Out
See what happens after framing materials arrive: product checks, protected storage, site staging and layout before a Minnesota home starts rising.
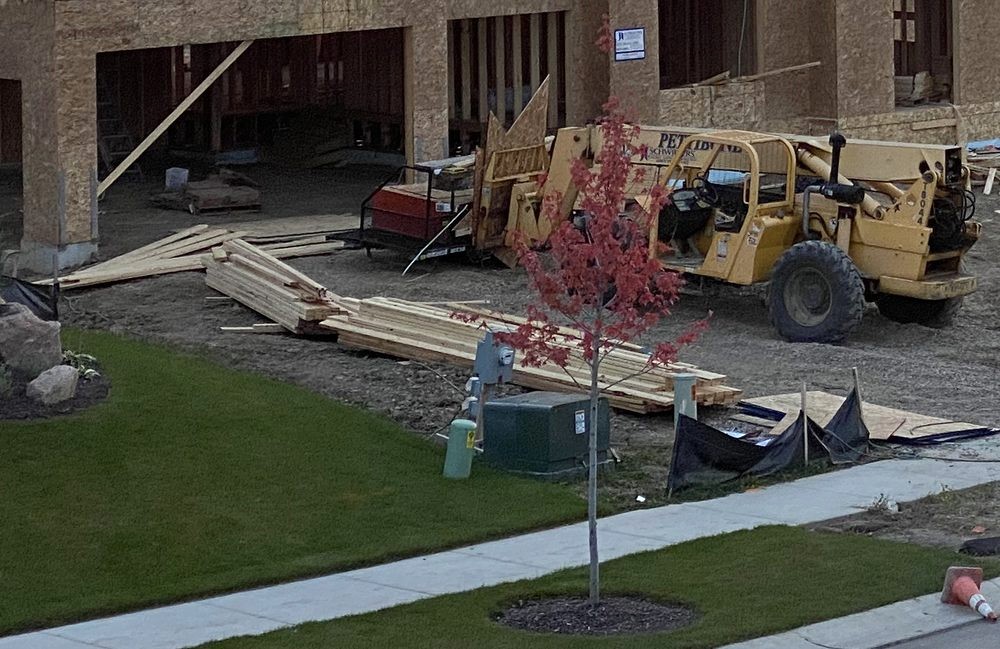
A load of framing material arriving on the property is a milestone. It is not yet a framing system. Between the truck leaving and the first wall rising, the onsite team has another job: turn a collection of products into an organized, checked and usable package.
This is the Site stage of Tree to Frame: stacked, sorted and laid out. The truck stage gets material to the project. The site stage establishes what has arrived, where it belongs and whether the information and conditions are ready for construction.
Receive the material, not just the delivery
A delivery receipt answers part of the question. The team also needs to compare the actual products with the order and current project documents. Species and grade, engineered-product identification, panel ratings, lengths and quantities can matter. An item that looks roughly right is not necessarily the specified item.
Manufacturer labels and component marks help preserve that identity. Keep them available as packages are opened and distributed. A beam designated for one location should not become an anonymous long piece of wood because its paperwork stayed under a coffee cup.
Ask who records shortages, visible damage or discrepancies and who obtains a decision before affected material is installed. Sorting out a damaged member does not require guessing from its appearance; the supplier, manufacturer or responsible designer may need to evaluate it.
Store it for the product and the conditions
Different products have different storage requirements. Panels, sawn lumber, I-joists and engineered beams should not all be treated as one interchangeable pile. Follow the current product guidance for support, orientation, weather protection and handling.
APA recommends keeping stored panels away from direct ground contact and protecting them from weather while allowing ventilation. Weyerhaeuser likewise emphasizes suitable support, airflow and maintained protective wrap for its engineered products. Those principles are especially useful when Minnesota rain, snow or thawing slush reaches the site.
Protection needs attention after the original packaging is opened. Ask who checks covers, addresses water accumulation and adjusts the arrangement as material is used. A tarp that protected a full bundle yesterday may leave half the remaining stock exposed today.
If material becomes wet or damaged, document the location and condition. Storage protection and readiness for enclosure are separate decisions. Our moisture guide explains how the team can establish the appropriate next step without declaring every wet board ruined or every damp assembly ready to cover.
Sort for the next operation
Good staging puts material where the crew can identify and reach it without repeatedly moving unrelated stock. Packages may be grouped by floor, component type or installation sequence. The exact arrangement belongs to the project and available space.
Keep work areas, access routes and equipment operating areas usable. Cutting, assembly, waste handling and material storage compete for room, especially on a tight lot or an occupied remodel. A tidy-looking stack in the wrong location can still block the next task.
Do not assume an unfinished floor is a convenient storage platform. The contractor must evaluate temporary construction loads and the assembly’s current condition before placing material there. Customers should not move bundles, remove packaging straps or rearrange protective measures during a visit. Helpful intentions can make a carefully planned setup less safe.
Translate the drawings onto the building
Layout is where the plan becomes a set of physical locations. The crew works from coordinated dimensions and reference points to establish wall lines, openings and structural locations. Before those marks become permanent construction, the foundation or supporting work needs to be checked against the relevant drawings.
Ask how the team verifies dimensions, elevations and important bearing or attachment locations. A benchmark is a reference used to keep elevations consistent; it should not depend on whichever nearby surface happens to look level. If the existing work differs from the plan, the discrepancy needs a resolved direction rather than an improvised adjustment that travels through the rest of the house.
This is not a request for the homeowner to survey the foundation. It is a useful way to understand what the preparation time accomplishes. Measuring and reconciling information is progress, even when no new wall is visible from the road.
Keep the current revision in control
A correct layout from an obsolete drawing is still a problem. Confirm who distributes revisions and how superseded information is removed from use. Product-dependent openings, floor layouts and component drawings should agree with the active building plans.
The customer can help by sending decisions through the designated project contact. A last-minute window change should reach the people marking its opening before cutting begins, not through a casual conversation afterward.
Your site-stage questions
- Who has checked the delivered products and documented exceptions?
- How will opened packages stay protected and identifiable?
- Are storage and work areas compatible with the next operation?
- Have supporting dimensions, elevations and key locations been verified?
- Which drawing revision controls the layout?
- What unresolved condition must be cleared before erection starts?
The site stage is quiet preparation with visible consequences later. When material, measurements and instructions agree, the build can begin from a known starting point rather than a stack of assumptions.
Sources behind this guide
- Engineered Wood Construction Guide — APA Form E30X, revised December 2019; edition consulted
- Best Practices for Product Storage & Handling — Weyerhaeuser TJ-1512, printed March 2023; edition consulted
- Installation Guide for Floor and Roof Framing — Weyerhaeuser TJ-9001, June 2026
- For Students & New to the Trade: Introduction to Construction Drawings, Specifications and Layout — APA living educational guidance accessed October 26, 2026