
Planning & Budget
Cut, Connected and Raised: How a House Frame Takes Shape
See how a house frame takes shape: layout, cutting, wall assembly, connections, raising, bracing and checks for plumb, level and square.
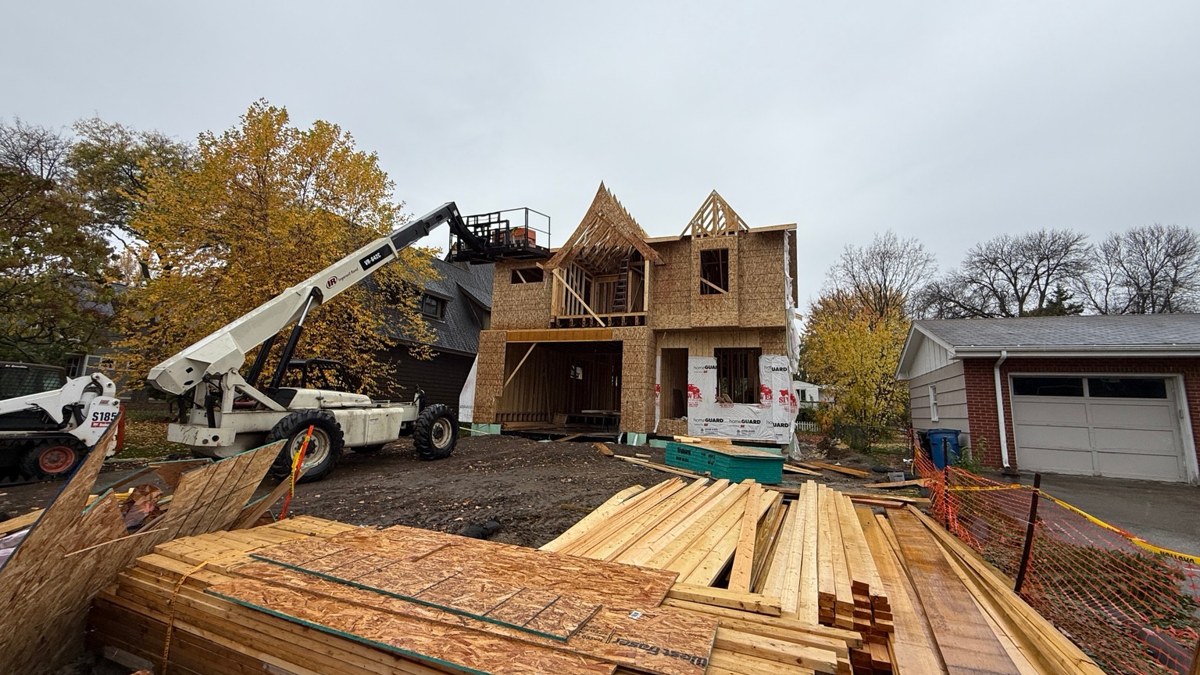
The memorable part of framing is watching a wall rise. The less photogenic work starts earlier: checking dimensions, laying out members, reading details and making sure the pieces being assembled belong in that location. Both kinds of work matter.
This final stage of the tree-to-frame journey turns delivered material into a coordinated structure. The sequence varies with the house and construction method, but knowing what happens between the lumber stack and the standing frame helps customers recognize meaningful progress.
Layout turns drawings into locations
Before cutting and assembly, the crew works from the current construction documents and checks the foundation or floor that will support the work. Wall positions, openings, bearing locations and important reference dimensions need to agree with the design.
Layout establishes where components belong. It also reveals conflicts while they can still be addressed before more work is added. An unexpected foundation dimension, mismatched opening or unresolved beam detail should go through the project’s clarification process rather than being quietly carried into the next level.
For customers, this is a useful deadline: confirm important layout decisions before the crew builds around them. A new preference deserves a documented review, not a second set of instructions delivered over someone’s shoulder.
Cutting begins with the specified member
A framing plan determines more than a board’s length. The required product, grade, size, orientation and intended support all matter. Members are selected and cut or prepared as allowed by the design and applicable product instructions.
Different products have different alteration limits. Cutting a specified member to length is not the same decision as making a hole or notch in it. APA notes that holes and notches in engineered wood require appropriate published guidance or design evaluation. Manufactured trusses also require their own approved information; a field mismatch is a reason to seek a resolution, not simply make the truss fit.
A customer does not need to approve individual saw cuts. Ask who resolves discrepancies and how revised details reach the crew. That protects the design without turning every observation into a jobsite debate.
Wall assembly gives each piece a job
In a common site-built sequence, wall sections are assembled before being raised. Studs, plates and the framing around openings establish the wall’s geometry and support arrangement. Some projects use prefabricated panels or another assembly method, so the work will not look identical on every site.
Structural sheathing, blocking and specified connections are coordinated with the assembly. Installing sheathing before or after raising a section depends on the project and erection plan. The visible speed of wall assembly does not tell the whole quality story; accuracy and completion of the required details matter more than how quickly the outline appears.
This is also where a late window selection can create avoidable rework. The planned rough opening needs to match the actual product and its installation requirements.
Connections make the pieces work together
Fasteners and connectors are part of the structural system. A hanger, strap or other connector needs the specified installation, not merely a few fasteners that happen to be nearby. Simpson Strong-Tie’s general guidance emphasizes that fastener type, quantity, placement and other specified characteristics affect connector performance.
The same principle applies to sheathing attachment and framing connections: the applicable plans and product requirements govern. Customers can ask how these details are checked and whether any substitutions have been approved. There is no useful universal nail schedule for every house, opening or connection.
Raising the walls includes keeping them stable
Moving a wall into position is a planned construction operation. Its size, weight, access and surrounding work affect the method. Wall erection brings fall and handling hazards, so visitors should stay outside the work area and arrange any walk-through with the builder.
Once standing, the wall still needs appropriate connections and temporary stability while the rest of the structure develops. Temporary bracing can look like clutter to someone trying to take a photograph. Leave it alone. Its removal belongs to the responsible crew when the required permanent system and construction conditions allow it.
Ask about the next stable, completed stage rather than asking whether every temporary brace can come out as soon as the walls look upright.
Plumb, level and square describe different checks
Plumb means vertical. Level means horizontal. Square describes the intended right-angle relationships. A frame also needs to follow its intended lines and alignment; one correct measurement does not establish all the others.
Crews use appropriate measuring and layout tools to check these relationships as work progresses. The point is to catch an alignment problem before roofing, windows, cabinets or finish work make it harder to address. A camera angle alone is not a reliable way to judge a wall.
During an arranged visit, ask how dimensions and alignment are being verified and whether any corrections remain. Discuss concerns using the actual location and approved drawing rather than a general impression that something “looks off.”
Complete the system and the handoff
Upper floors and roof framing continue the structural path, followed by the required sheathing, connections, bracing and coordination details. A roof outline or layer of sheathing does not necessarily mean the house is weather-tight; confirm the defined enclosure milestone and responsible trades.
Before concealment, required rough trade approvals and framing inspections must follow the project’s sequence. Minnesota’s inspection rules require relevant work to remain accessible for approval. Confirm outstanding corrections, moisture readiness and unresolved trade questions before the next layer covers them.
A standing frame is an exciting milestone. A frame whose layout, connections, alignment and handoffs have been checked is the milestone the rest of the house can build on.
Sources behind this guide
- APA, Engineered Wood Construction Guide, Form E30X, revised December 2019 (edition consulted).
- APA, Frequently Asked Questions: Can I put holes in engineered wood beams or I-joists?
- Simpson Strong-Tie, General Notes for Wood Construction Connectors: General Instructions for the Installer.
- OSHA, Risks While Erecting Exterior and Interior Walls, Fact Sheet FS-3554, May 2012 (hazard-awareness reference).
- Minnesota Rules, part 1300.0210, Inspections; current text reviewed October 26, 2026.