
Cold-Climate Performance
Air Sealing Starts Before the Insulation Truck Arrives
See why Minnesota air sealing starts during framing, from sill plates and rim areas to attic transitions, with questions for your project team.
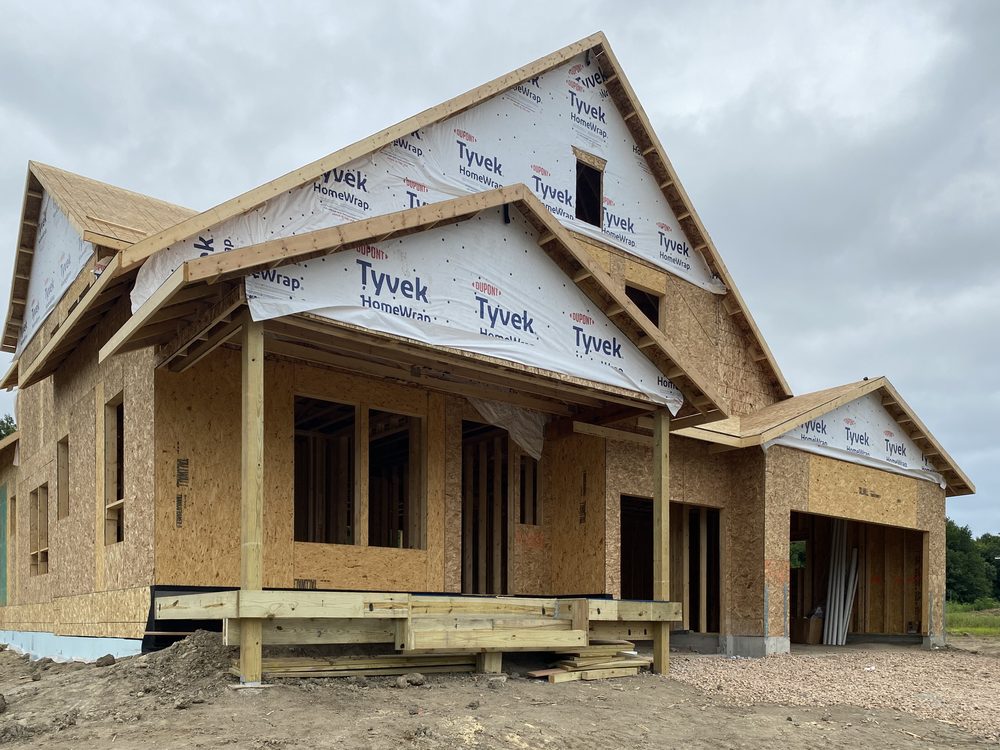
Insulation usually gets the attention when homeowners talk about winter comfort. Air sealing deserves a seat at the same table. A wall can contain insulation and still have leakage paths at its edges, penetrations, or connections to the floor and roof.
The framing stage is the time to plan those connections. It is much easier to reach a difficult joint before another wall, stair, tub, or ceiling covers it. A tube of sealant is useful; access to the joint is useful too.
Ask the team to identify the air barrier
An air barrier is the connected system that limits air movement through the home’s enclosure. Depending on the design, different materials can perform that role. The important question is how the selected materials connect continuously at transitions and penetrations.
Ask the builder or designer to trace that line on a section drawing: foundation to wall, wall past the floor edge, wall to roof or ceiling, and around windows and doors. If the explanation stops at “we spray foam later,” ask how the blocked or concealed areas will be handled.
The goal is not to prescribe one insulation product for every Minnesota house. It is to know which assembly is being built and how the people installing different pieces will make it continuous.
Give the bottom of the wall some attention
Where wood framing meets a foundation, small irregularities and joints can become leakage paths. Building America guidance identifies the sill-to-foundation connection and the adjoining rim area as places requiring deliberate air-sealing details.
A sill gasket or other specified seal is part of a detail, not evidence that every surrounding joint has been addressed. Ask how the sill, rim board or band area, subfloor, and wall air barrier connect in your design.
Also ask when that work happens. Some steps belong before framing is assembled; others happen after it. A scope gap between two trades can leave a neat-looking joint that nobody was assigned to seal.
Plan the top, corners, and interruptions
The top of an exterior wall can be difficult to reach after roof framing and ceiling work advance. Interior partitions meeting insulated ceilings, changes in ceiling height, soffits, and service chases also deserve coordination.
Where drywall is part of the air-barrier system, its perimeter connections matter as well as its taped field joints. Building America describes sealing drywall to framing as one approach, including details installed before drywall goes up. Other assemblies use different methods; the right question is which approved approach your project uses.
Ask the team to mark the awkward areas on the plans. “Hard to reach later” is a useful category for a preconstruction checklist, especially around tub enclosures, stairs against exterior walls, and framing intersections.
Keep water, vapor, and air controls straight
Air sealing, rain drainage, insulation, and vapor control are related but different jobs. One material may perform more than one function when detailed for it, but the terms are not interchangeable.
Do not request an extra layer of impermeable material simply because more layers sound safer. The wall or roof assembly needs a coordinated moisture strategy. APA’s guidance emphasizes avoiding trapped moisture, especially when materials limit drying.
Likewise, sealants and foams should suit the location and adjoining materials. A product appropriate at one gap may not satisfy requirements at a fire-rated assembly or near a heat-producing component. Those details need the specified materials and installation instructions, not whatever can happens to be open.
Make responsibility visible in the scope
Ask these questions before the work becomes hidden:
- What is the primary air-barrier system in each part of the home?
- Who seals the foundation and sill transitions?
- Who handles roof or ceiling transitions and concealed backing?
- Who seals window and door perimeters without interfering with drainage?
- Who restores the air barrier after plumbing, wiring, or other penetrations?
- How will continuity be checked, and when will any specified testing occur?
Discuss testing early enough that a problem can be found while there is still reasonable access. Ask how identified leaks will be assigned and corrected rather than treating the test as the end of the conversation.
Aim for a coordinated home, not a sealed box by guesswork
Airtightness work belongs with the home’s ventilation and mechanical design. Your team should explain how fresh air, exhaust, and combustion-related requirements are handled as part of the whole project.
Good air sealing is mostly a collection of deliberate, well-timed details. None is particularly glamorous. Together, they are the difference between an insulation plan on paper and an enclosure that performs as intended when Minnesota turns the thermostat down outside.
Sources behind this guide
- Building America Solution Center: Air Sealing Drywall to Top Plate; Air Sealing Sill Plates; and Top Plates or Blocking at Walls Adjoining Unconditioned Spaces, web guidance.
- APA: Wood Moisture Content and the Importance of Drying in Wood Building Systems, Form TT-111, revised November 2016; publisher summary.
- U.S. Department of Energy: Building America Best Practices Series, Volume 10, Air Sealing, April 12, 2010; building-science reference, not current Minnesota code.
- U.S. Department of Energy: Consumer Guide to Air Sealing the Home, official consumer guide.