
Cold-Climate Performance
Raised Heels: Making Room for a Warmer Minnesota Home
Learn how raised heels make room for insulation at Minnesota roof edges, what they can and cannot solve, and what to ask before your roof is designed.
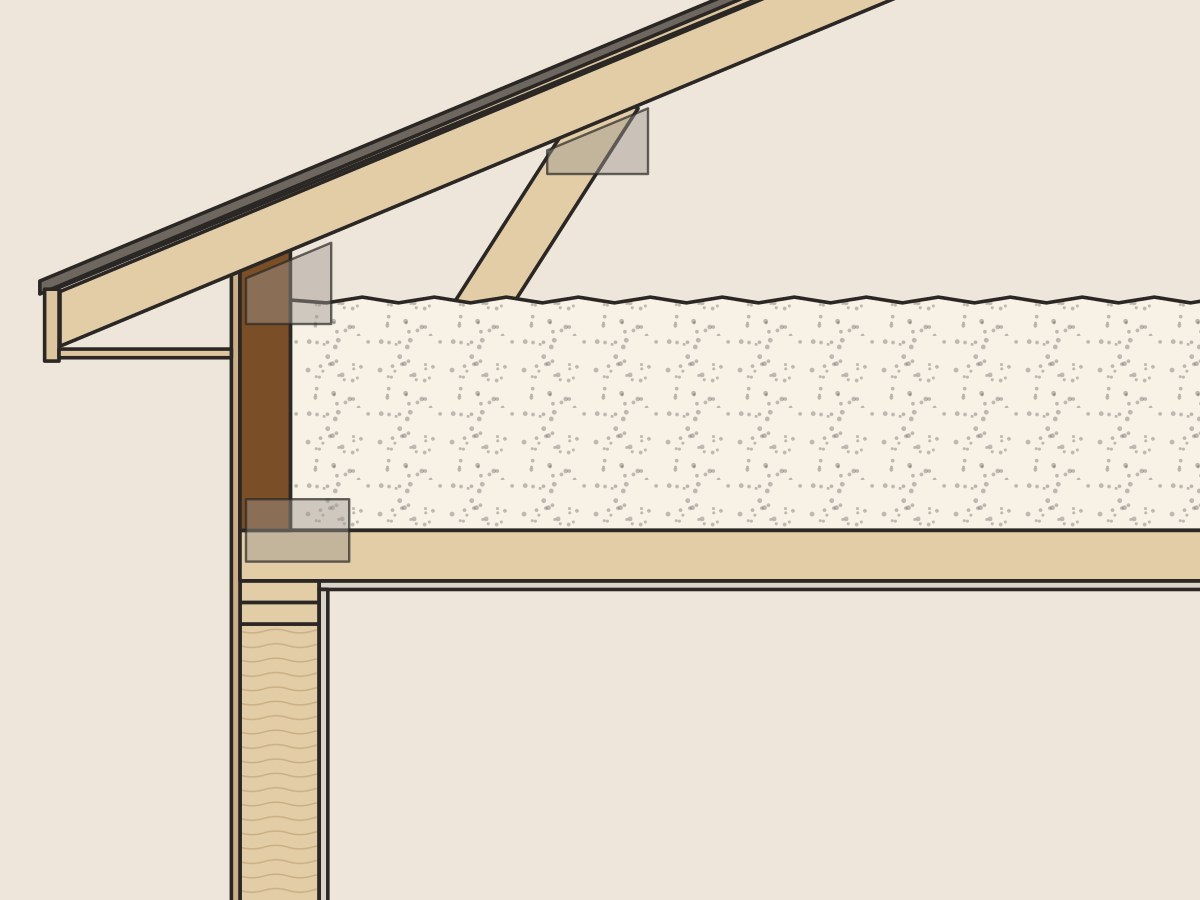
A roof can look generous from the driveway and still be cramped where it meets the outside wall. That narrow corner is called the eave. In a conventional attic, it is also where insulation can run out of elbow room. Minnesota winter has a talent for finding that sort of detail.
A raised heel creates more vertical space at the roof-to-wall intersection. Its most useful customer benefit is straightforward: the insulation can continue over the top of the exterior wall without being squeezed into a thin wedge. The extra space can also accommodate the ventilation path when the roof uses a vented attic.
Start with the corner, not the middle of the attic
A deep blanket of insulation in the center of an attic does not tell the whole story. Ask what happens at the perimeter. That is where the roof slopes down, the wall framing rises up, and several layers need to pass one another without getting in the way.
For a vented attic, the detail needs room for insulation and an open airflow path above it. Baffles help preserve that path. An insulation dam or wind barrier helps keep air arriving at the soffit from washing through the insulation. The ceiling’s air barrier also needs to connect cleanly with the wall’s air-control layer. Those are separate jobs, even though they meet in the same small space.
A raised heel makes the geometry friendlier. It does not install the insulation, seal the ceiling or decide which trade owns the baffles. That last point belongs in the scope, preferably before anybody is standing in the attic with a flashlight.
What this means for comfort
Insulation that stays continuous at the eaves reduces a weak spot in the thermal enclosure. That can help avoid cold ceiling edges and reduce heat reaching the roof deck. Actual comfort still depends on the entire assembly: air sealing, insulation installation, windows, mechanical systems and indoor conditions all matter.
That is why a sensible conversation is about the complete roof section rather than a promise of a particular heating-bill reduction. Two houses with raised heels can perform differently if one has a well-sealed ceiling and the other leaks warm indoor air into the attic.
Think of the heel as making room for good work. More room is useful. It is not the same thing as finished work.
Will it prevent ice dams?
It can address one contributing condition, but it is not an ice-dam guarantee. Heat escaping from the house can warm the roof and melt snow. That water can refreeze at colder edges. Air leaks, inconsistent insulation and roof details can all influence what happens.
The useful question is: How does this roof keep indoor heat and moisture out of the attic while managing ventilation and water? If the entire answer is “raised heels,” keep asking. A coordinated air-sealing and insulation plan is more valuable than a feature name on a proposal.
Existing ice-dam trouble deserves its own assessment. Replacing roof framing just to create a raised heel is a different undertaking from improving attic air sealing, insulation and baffles. A new-construction detail should not be sold as the automatic remedy for an existing home.
Decide before the roof package is ordered
The desired insulation assembly, roof appearance, overhang and structural design should be coordinated before the trusses are fabricated. A taller heel can affect fascia and soffit relationships, siding transitions and how an addition meets an existing roof.
Ask to see a section through the exterior wall and eave. It should tell a coherent story from the interior ceiling to the roof covering. You do not need to read every symbol to ask whether each layer has somewhere to go.
Five questions worth bringing to the table
- Will the specified insulation keep its intended depth over the exterior wall?
- Is this a vented or unvented roof assembly, and how is that choice shown?
- Who installs the baffles, insulation dams and air-sealing details?
- How will the heel affect the visible roof edge and any existing roof connection?
- What will be checked before the attic becomes difficult to access?
For the structural and ordering side of the same detail, read our guide to raised-heel truss coordination. The comfort conversation starts with insulation space; the construction conversation makes sure the whole roof is designed to use it.
Sources behind this guide
- Raised-Heel Trusses for Efficient, Cost-Effective, Comfortable Homes — APA Form R330; catalog says issued March 2016, Last Revised April 1, 2016
- Attic Eave Minimum Insulation — U.S. DOE Building America Solution Center, web guidance accessed October 26, 2026
- Attic Air Sealing, Insulating, and Ventilating for Ice Dam Prevention — U.S. DOE Building America Solution Center, web guidance accessed October 26, 2026