
Framing Basics
Why a Framed Wall Usually Has a Double Top Plate
Understand what a double top plate does, how single-top-plate framing differs, and which questions matter when reviewing the walls of your Minnesota home.
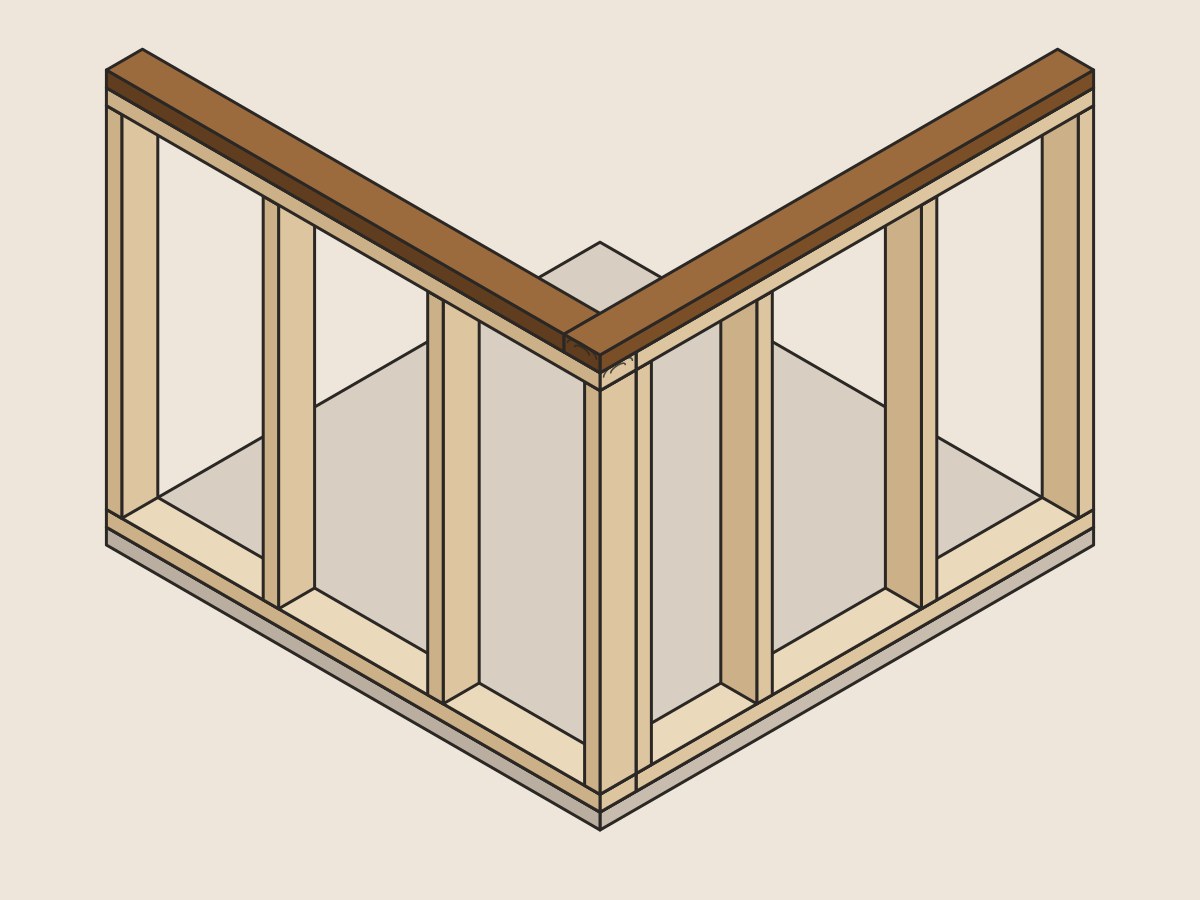
Look at a framed wall before drywall and you will usually see two horizontal boards stacked across the tops of the studs. That is a double top plate. It can look like someone put on a second belt just to be safe. The real explanation is more useful.
Top plates are part of the wall’s structural arrangement. They cap the studs, help connect wall sections, and participate in transferring loads from framing above. A double plate is a familiar way to make those connections and accommodate the layout of the floor or roof above.
First, find the pieces
Studs are the vertical members. The bottom plate runs along their lower ends. The top plate caps their upper ends, and the second top plate sits above it. Where walls intersect or plate lengths end, the connection details matter just as much as the presence of the boards.
A drawing may show overlaps, joints, straps or other requirements. Their purpose is to make the assembly behave as intended, not simply to achieve a particular board count. Two boards with the wrong joints or connections are not automatically a correctly built double top plate.
On a walkthrough, ask the framer to point out the plate line and one wall intersection. Seeing a real example often clears up more than a page of terminology.
Why the second plate helps
A double top plate helps connect adjacent wall sections and spreads loads within the limits of the design. It also gives conventional framing more flexibility when members above are not directly aligned with the studs below.
That flexibility has limits. A large concentrated load, a long opening or an unusual framing condition still needs its own support arrangement. The second plate is not a small beam that can be assumed to carry anything placed above it.
The customer question is therefore not “Does this wall have two boards?” It is “Does the support arrangement match the plans?” That includes the members above, the studs or posts below, the openings and the connections between them.
When a single top plate can make sense
Advanced framing is a coordinated approach that can reduce unnecessary lumber and leave more room for insulation. A single top plate can be one part of it. That choice typically depends on aligning the loads with the supports and detailing the connections appropriately.
It is a design strategy, not a shortcut made by leaving off a board. Stud layout, floor and roof layout, wall intersections, plate joints and openings need to agree. The relevant prescriptive provisions or engineered design establish what is acceptable for the actual project.
Single-top-plate construction can also affect wall-height planning and material ordering. If a project was drawn for one assembly, changing it to the other can alter more than the lumber takeoff. Ask for the change to be coordinated across the drawings rather than treated as an isolated substitution.
Does more wood always mean a better wall?
No. The useful amount of wood is the amount the assembly needs. Wood conducts heat more readily than cavity insulation, so unnecessary framing can reduce the space available for insulation and increase thermal bridging. On the other hand, removing needed framing is not an energy upgrade.
In a Minnesota home, structure and thermal performance both deserve attention. A good wall detail handles the loads while making insulation and air sealing practical. There is no reason to turn those goals into opponents.
The right comparison is between complete wall assemblies. Stud spacing, sheathing, insulation, exterior continuous insulation where used, openings and connections all influence the result. Counting top plates alone will not settle the question.
What should a homeowner check?
You do not need to inspect fastening patterns yourself. Ask questions that connect what you see to the approved design:
- Is this conventional double-plate framing or a coordinated advanced-framing system?
- How are wall intersections and plate joints connected?
- Where do significant loads from above land?
- Have any window, doorway or wall-layout changes affected those supports?
- Who reviews a field change before work continues?
A visible notch, unexpected gap or missing connection deserves a question, not a repair suggestion from a phone photo. Identify the location and ask the builder to compare it with the applicable detail.
The takeaway
A double top plate is a working part of a connected structure. A single plate can also be a sound choice when it belongs to the right design. Neither deserves automatic praise or suspicion. What matters is that the wall, the framing above and the connections tell the same story.
Sources behind this guide
- Advanced Framing Construction Guide — APA Form M400, revised April 2016 (official catalog)
- Framing: Wall Framing: Advanced Framing and Top Plates — U.S. DOE Building Science Education, web guidance accessed October 26, 2026
- APA Engineered Wood Construction Guide — Form E30X, revised December 2019, edition consulted